01 · Sheet W-01
Marylebone Townhouse
- Type
- Townhouse refurbishment
- Location
- Marylebone, London
- Year
- 2025
- Design
- [Design studio]
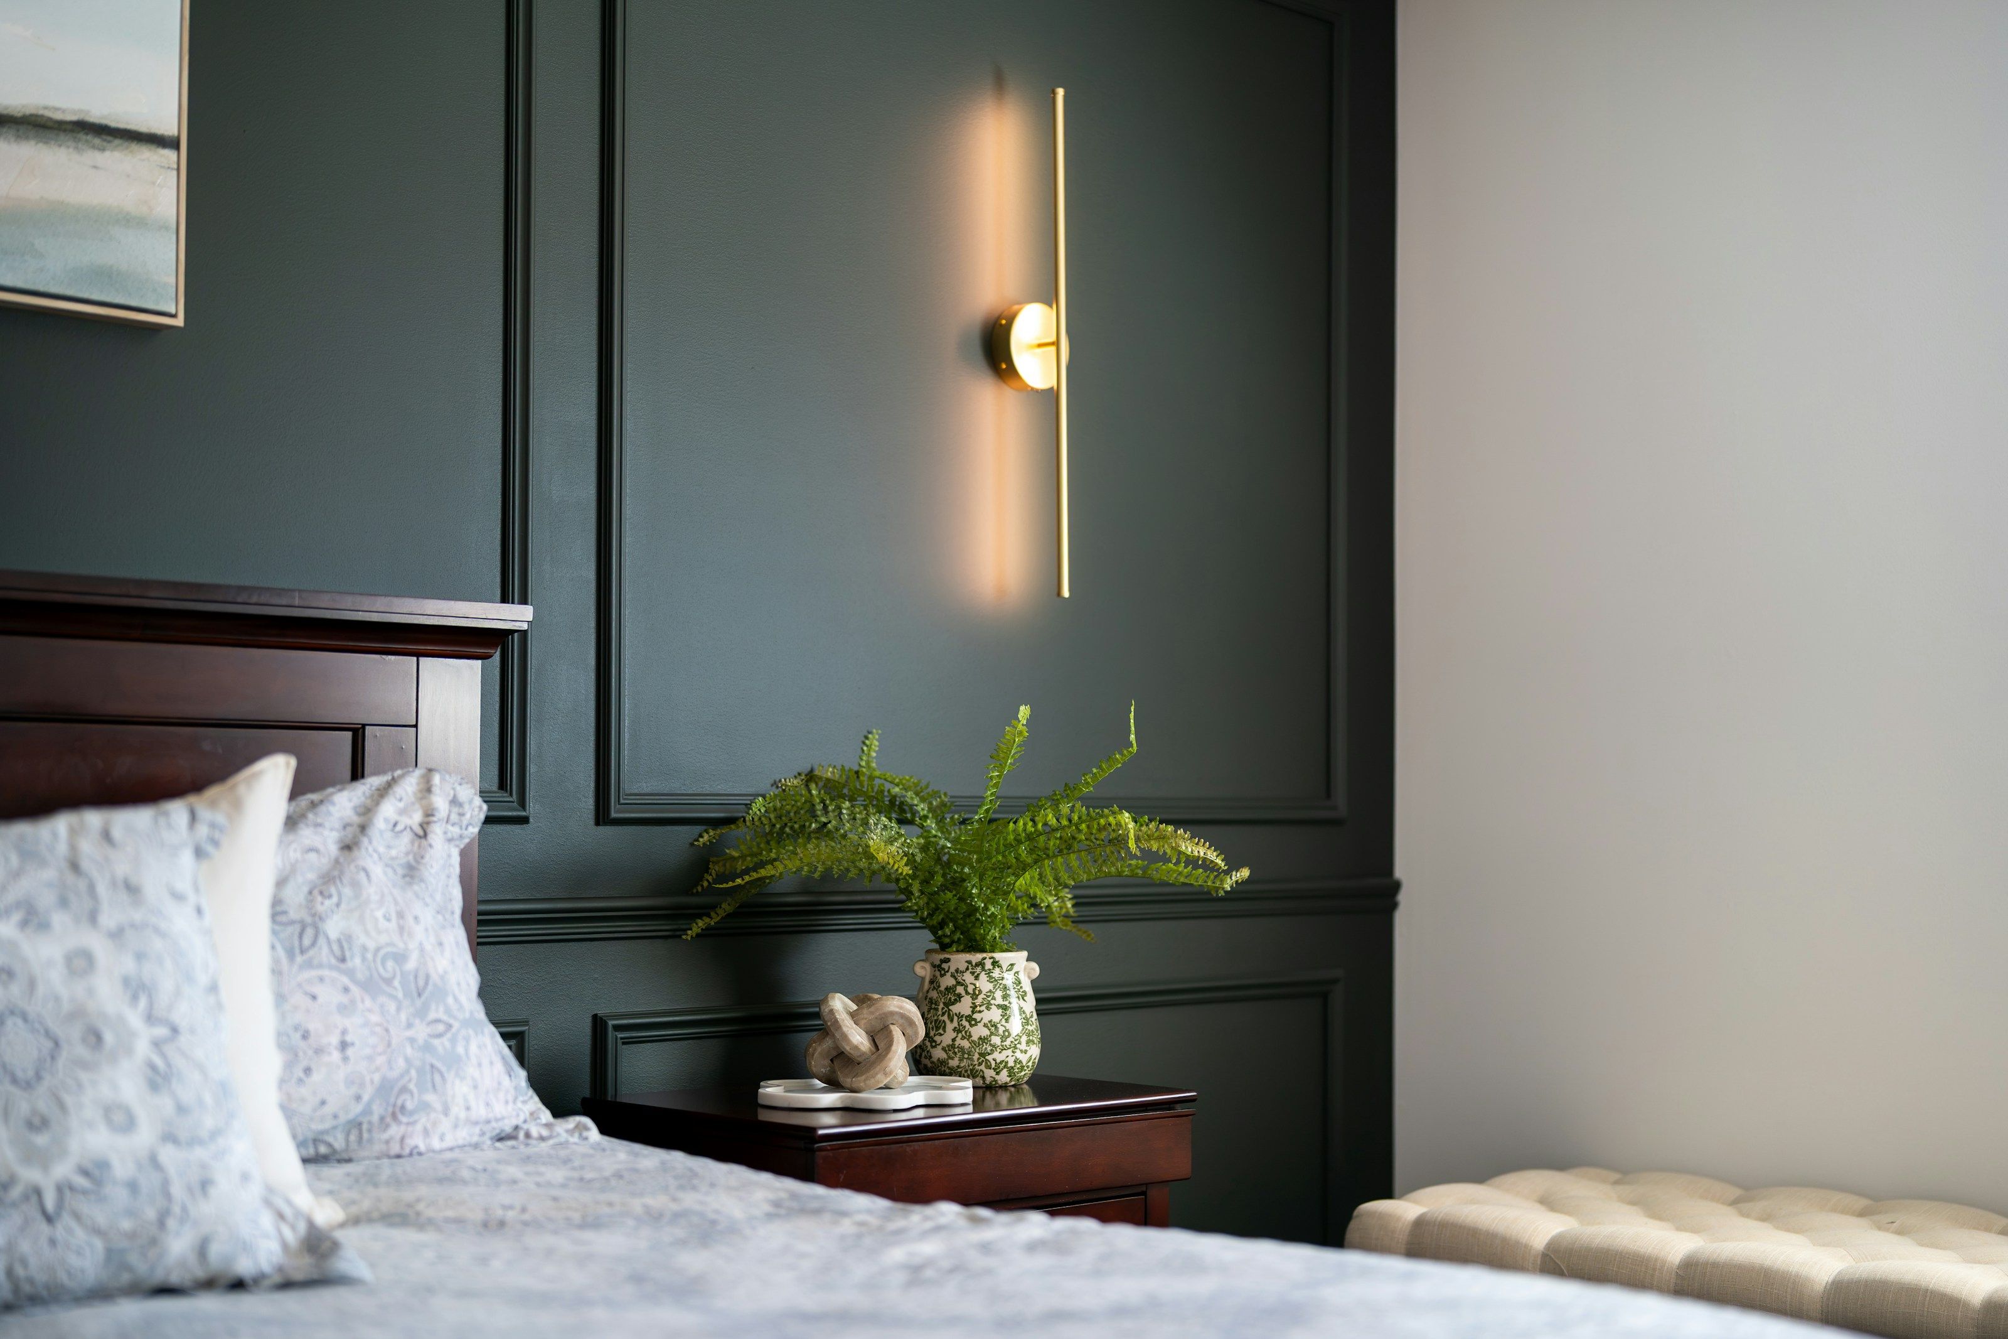
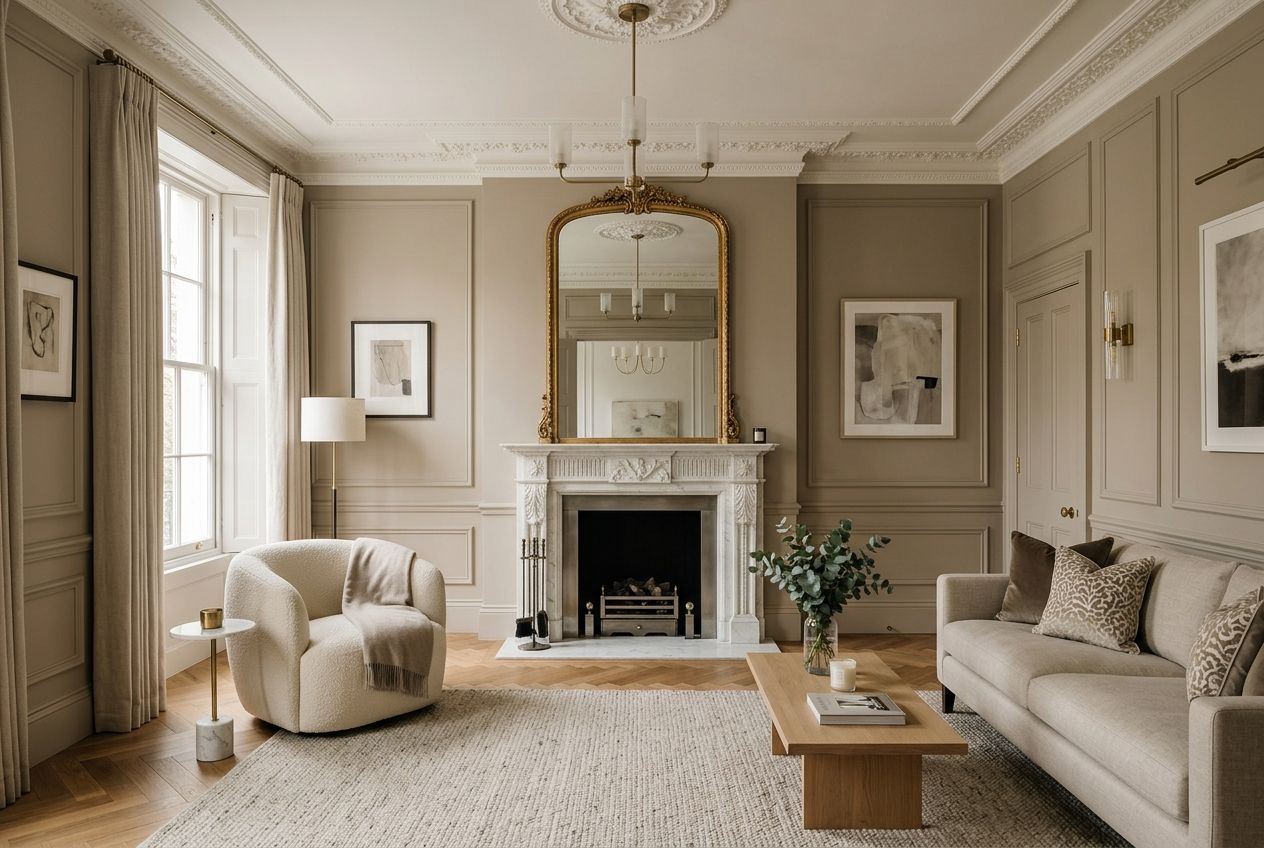
A five-storey townhouse returned to a single family home, every room built to the designer's joinery drawings.
Sheets W-01 — W-06
Designed by interior studios. Built by Atlas. Credited, with permission, to the designers who drew them.
6 projects · Residential, Hospitality
01 · Sheet W-01
A five-storey townhouse returned to a single family home, every room built to the designer's joinery drawings.
02 · Sheet W-02
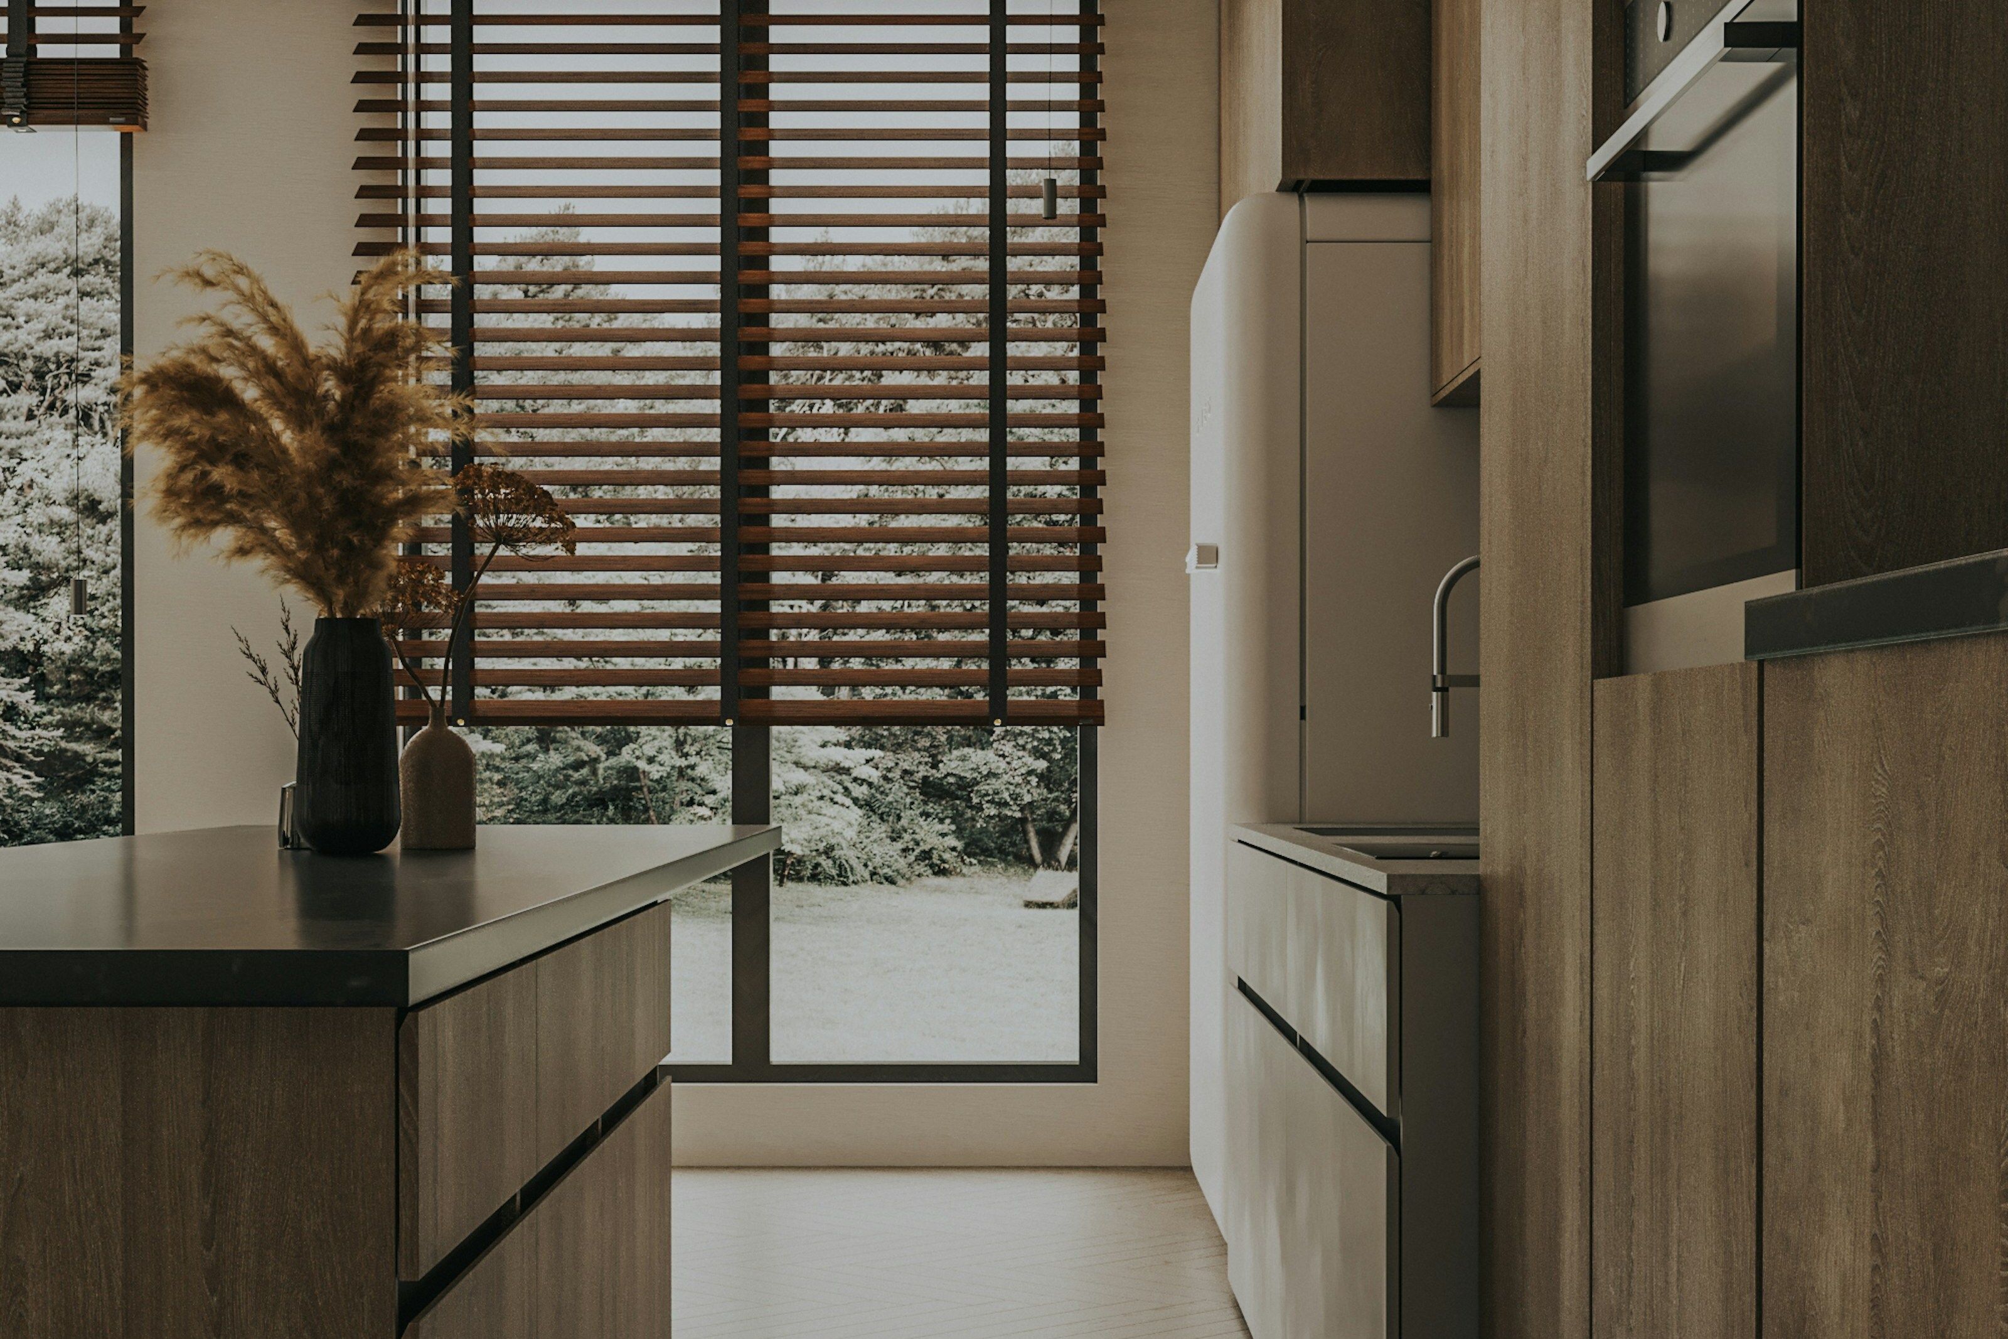
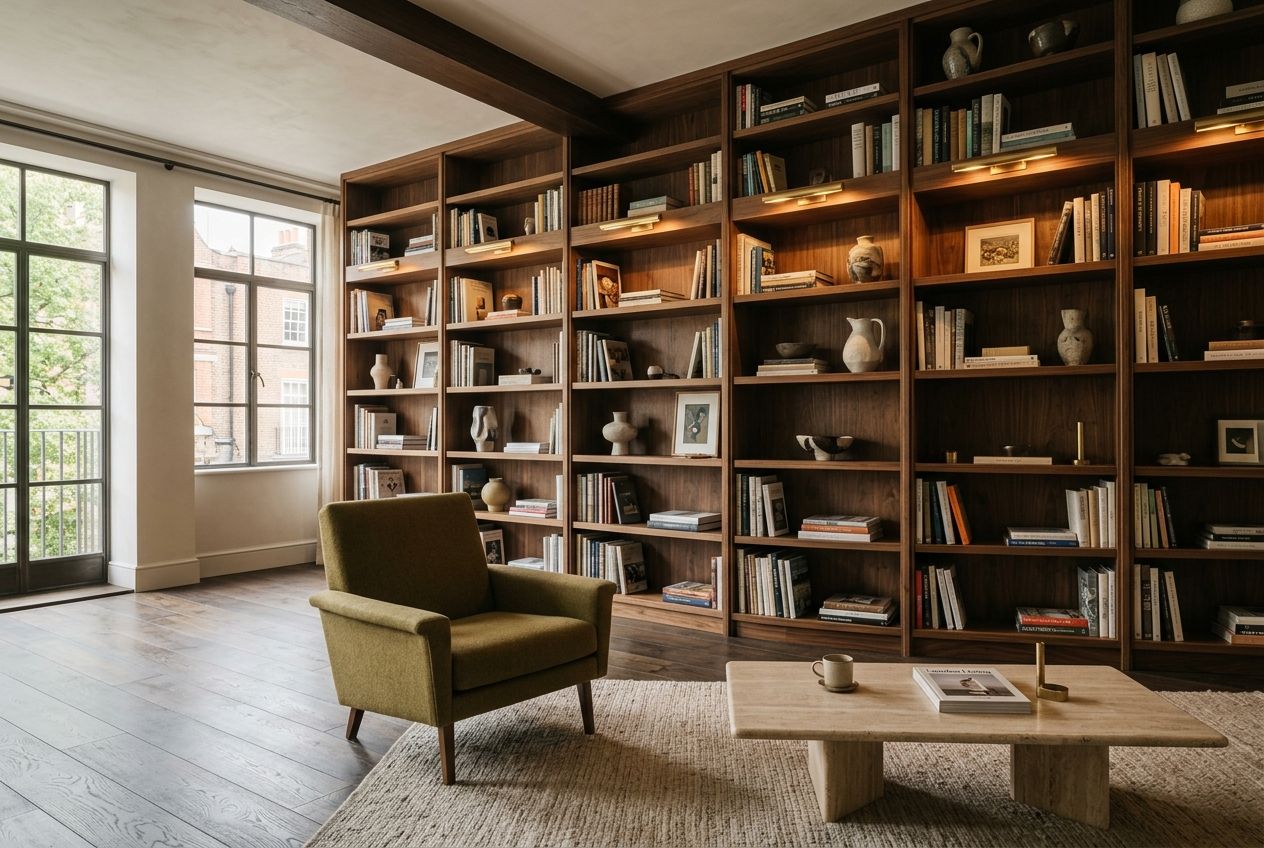
Two flats joined into one lateral apartment, with a walnut library wall set out to the millimetre.
03
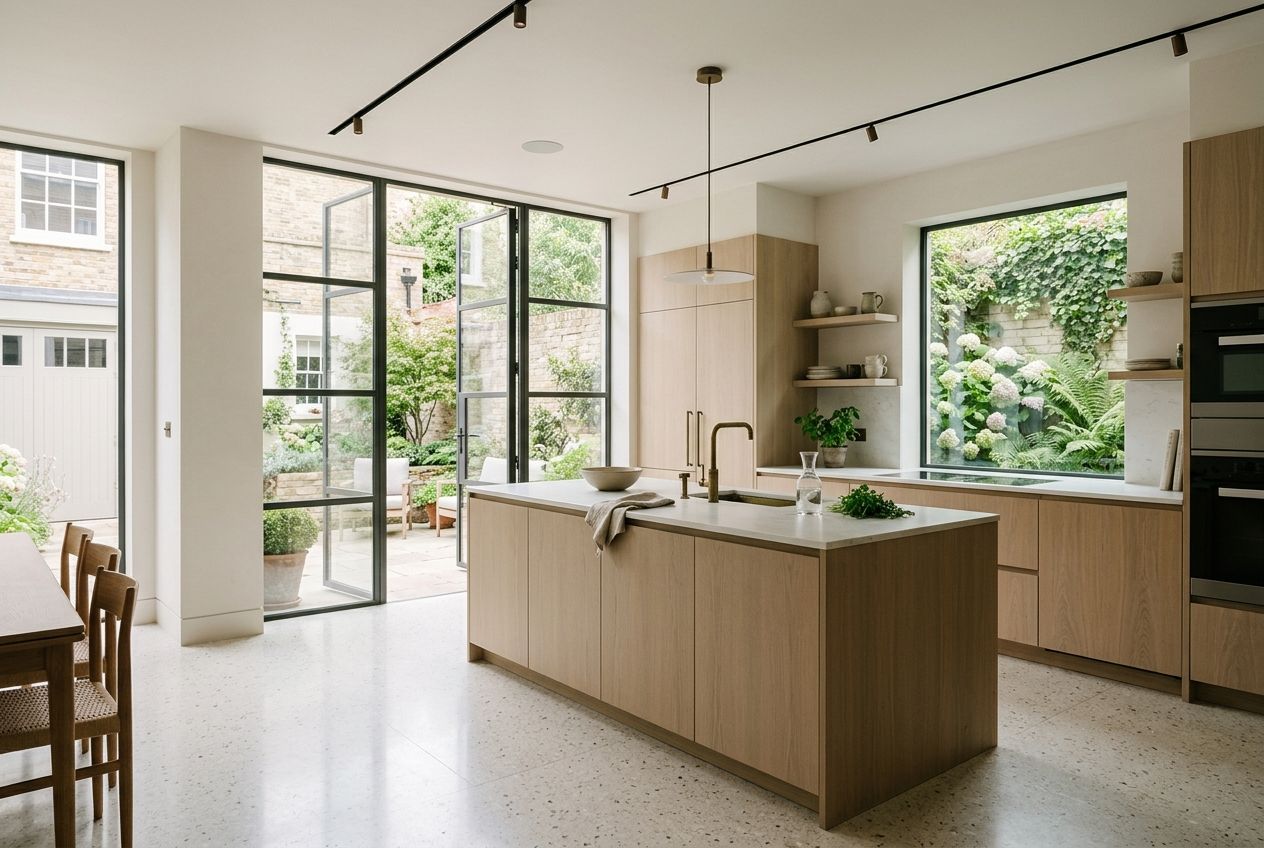
A narrow mews house opened to the light, with a poured terrazzo floor running through the whole ground floor.