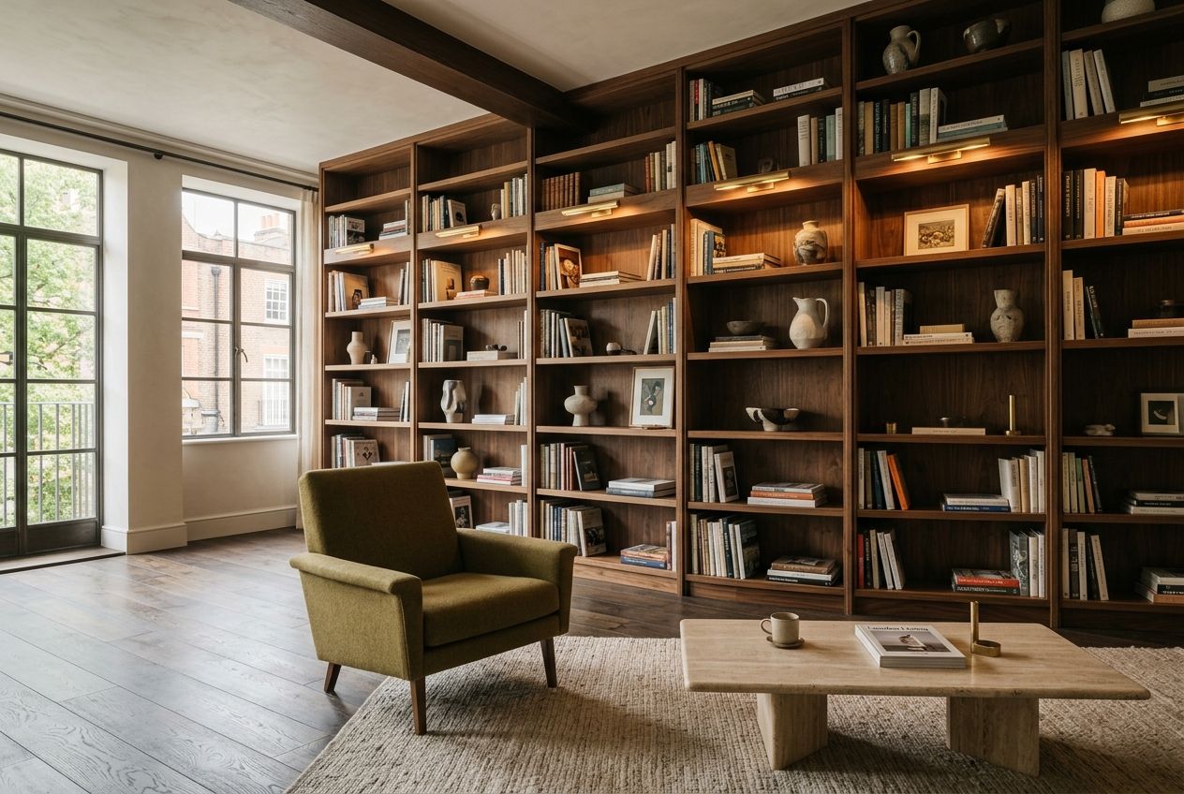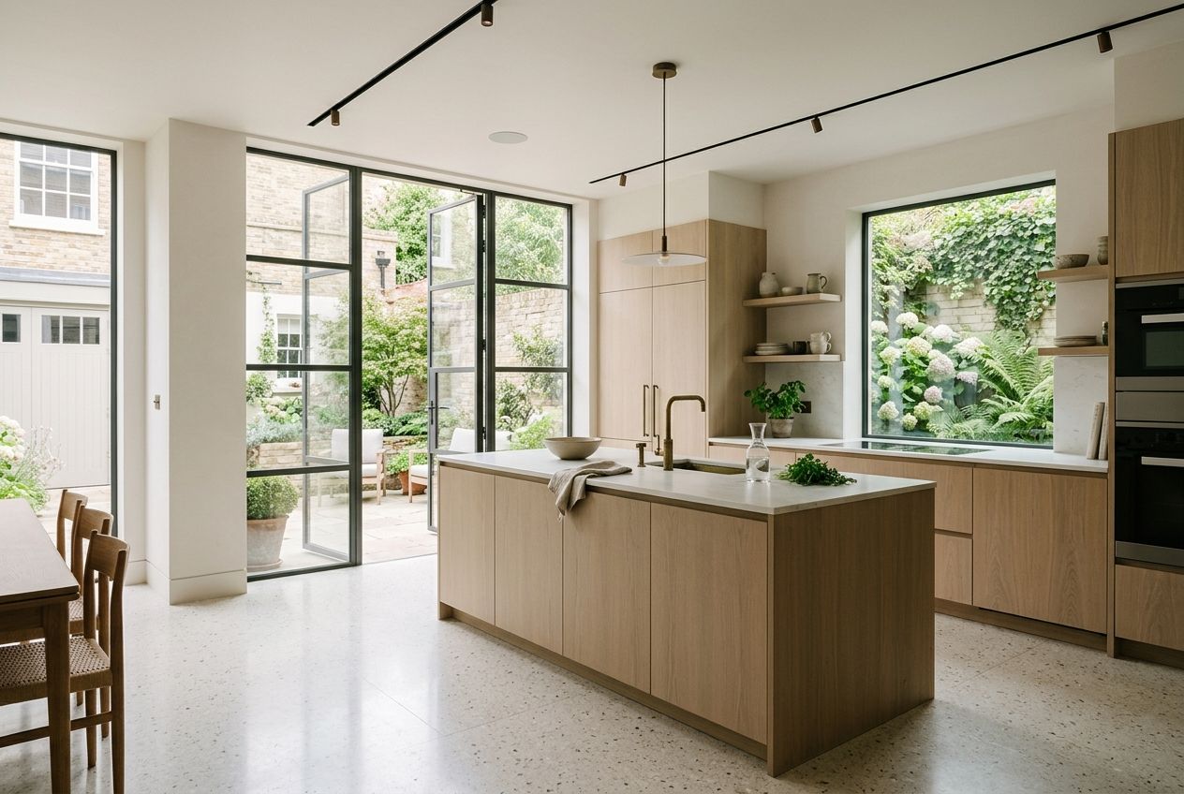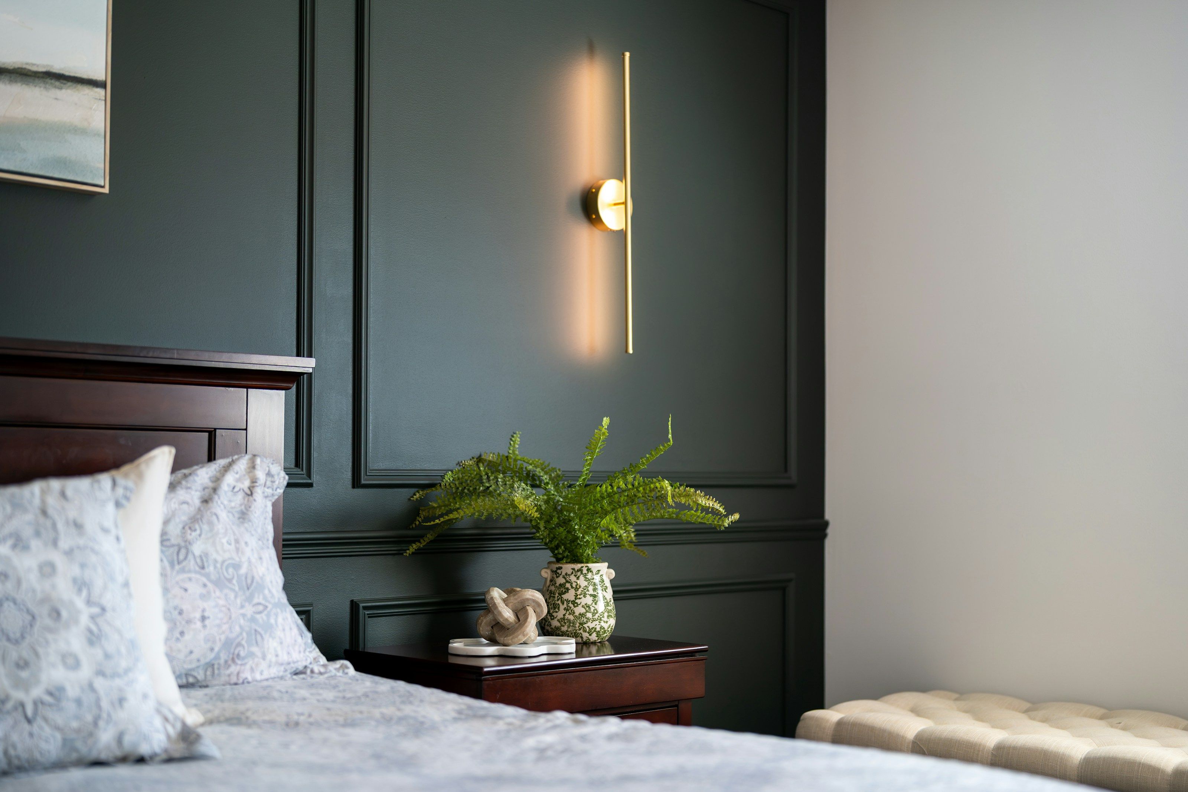
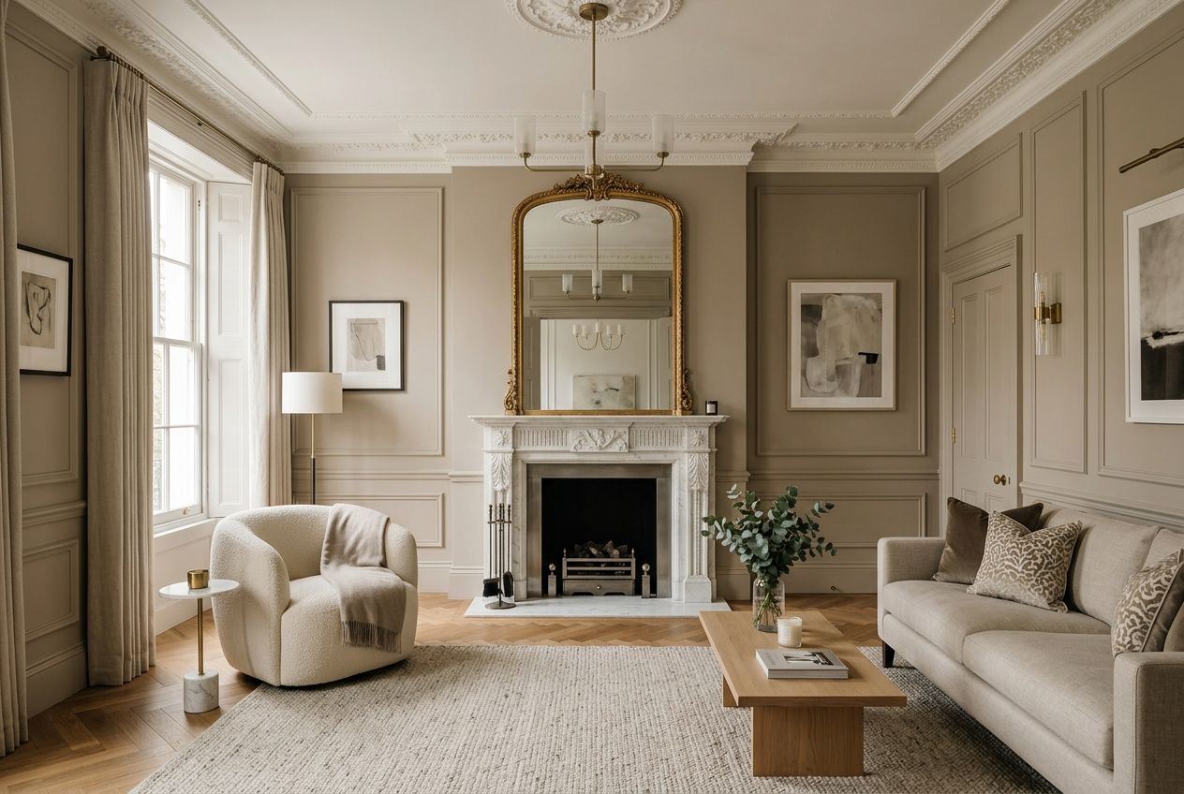
01 · Sheet W-01
Marylebone Townhouse
- Type
- Townhouse refurbishment
- Location
- Marylebone, London
- Year
- 2025
- Design
- [Design studio]
A five-storey townhouse returned to a single family home, every room built to the designer's joinery drawings.
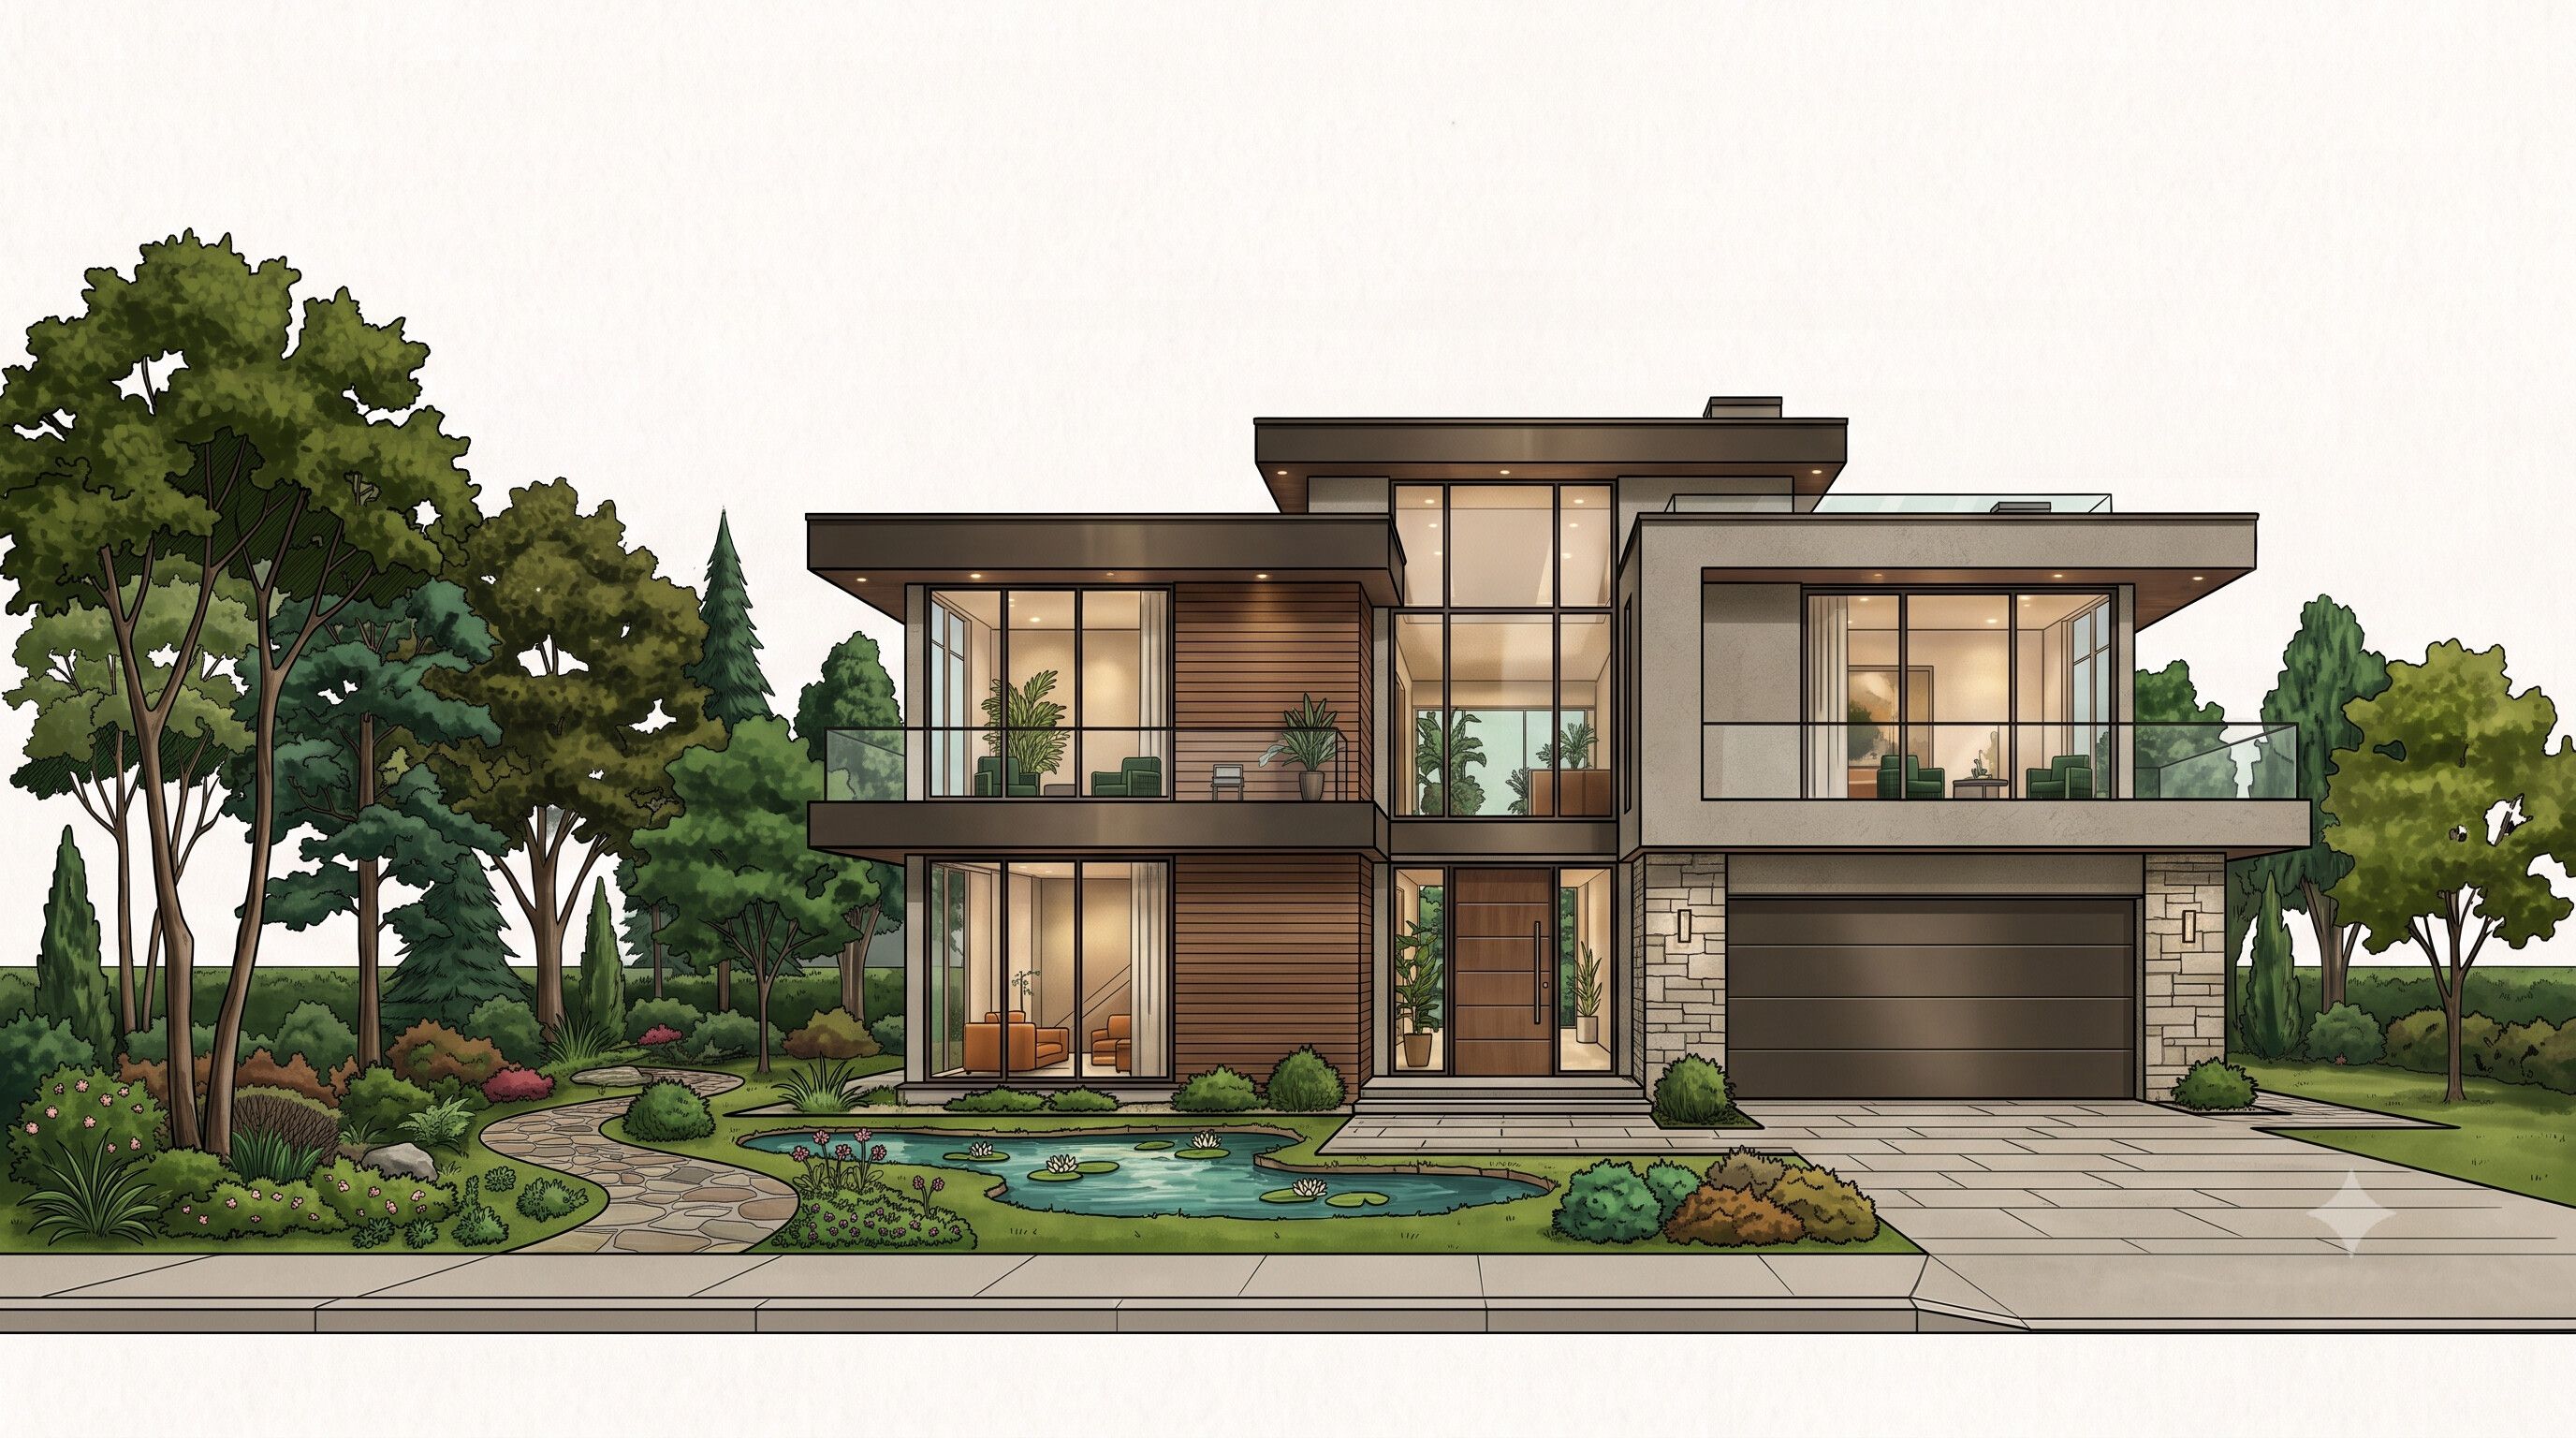
The construction partner for interior designers. You bring the design and the client; we build it, under your name.
01 — The gap
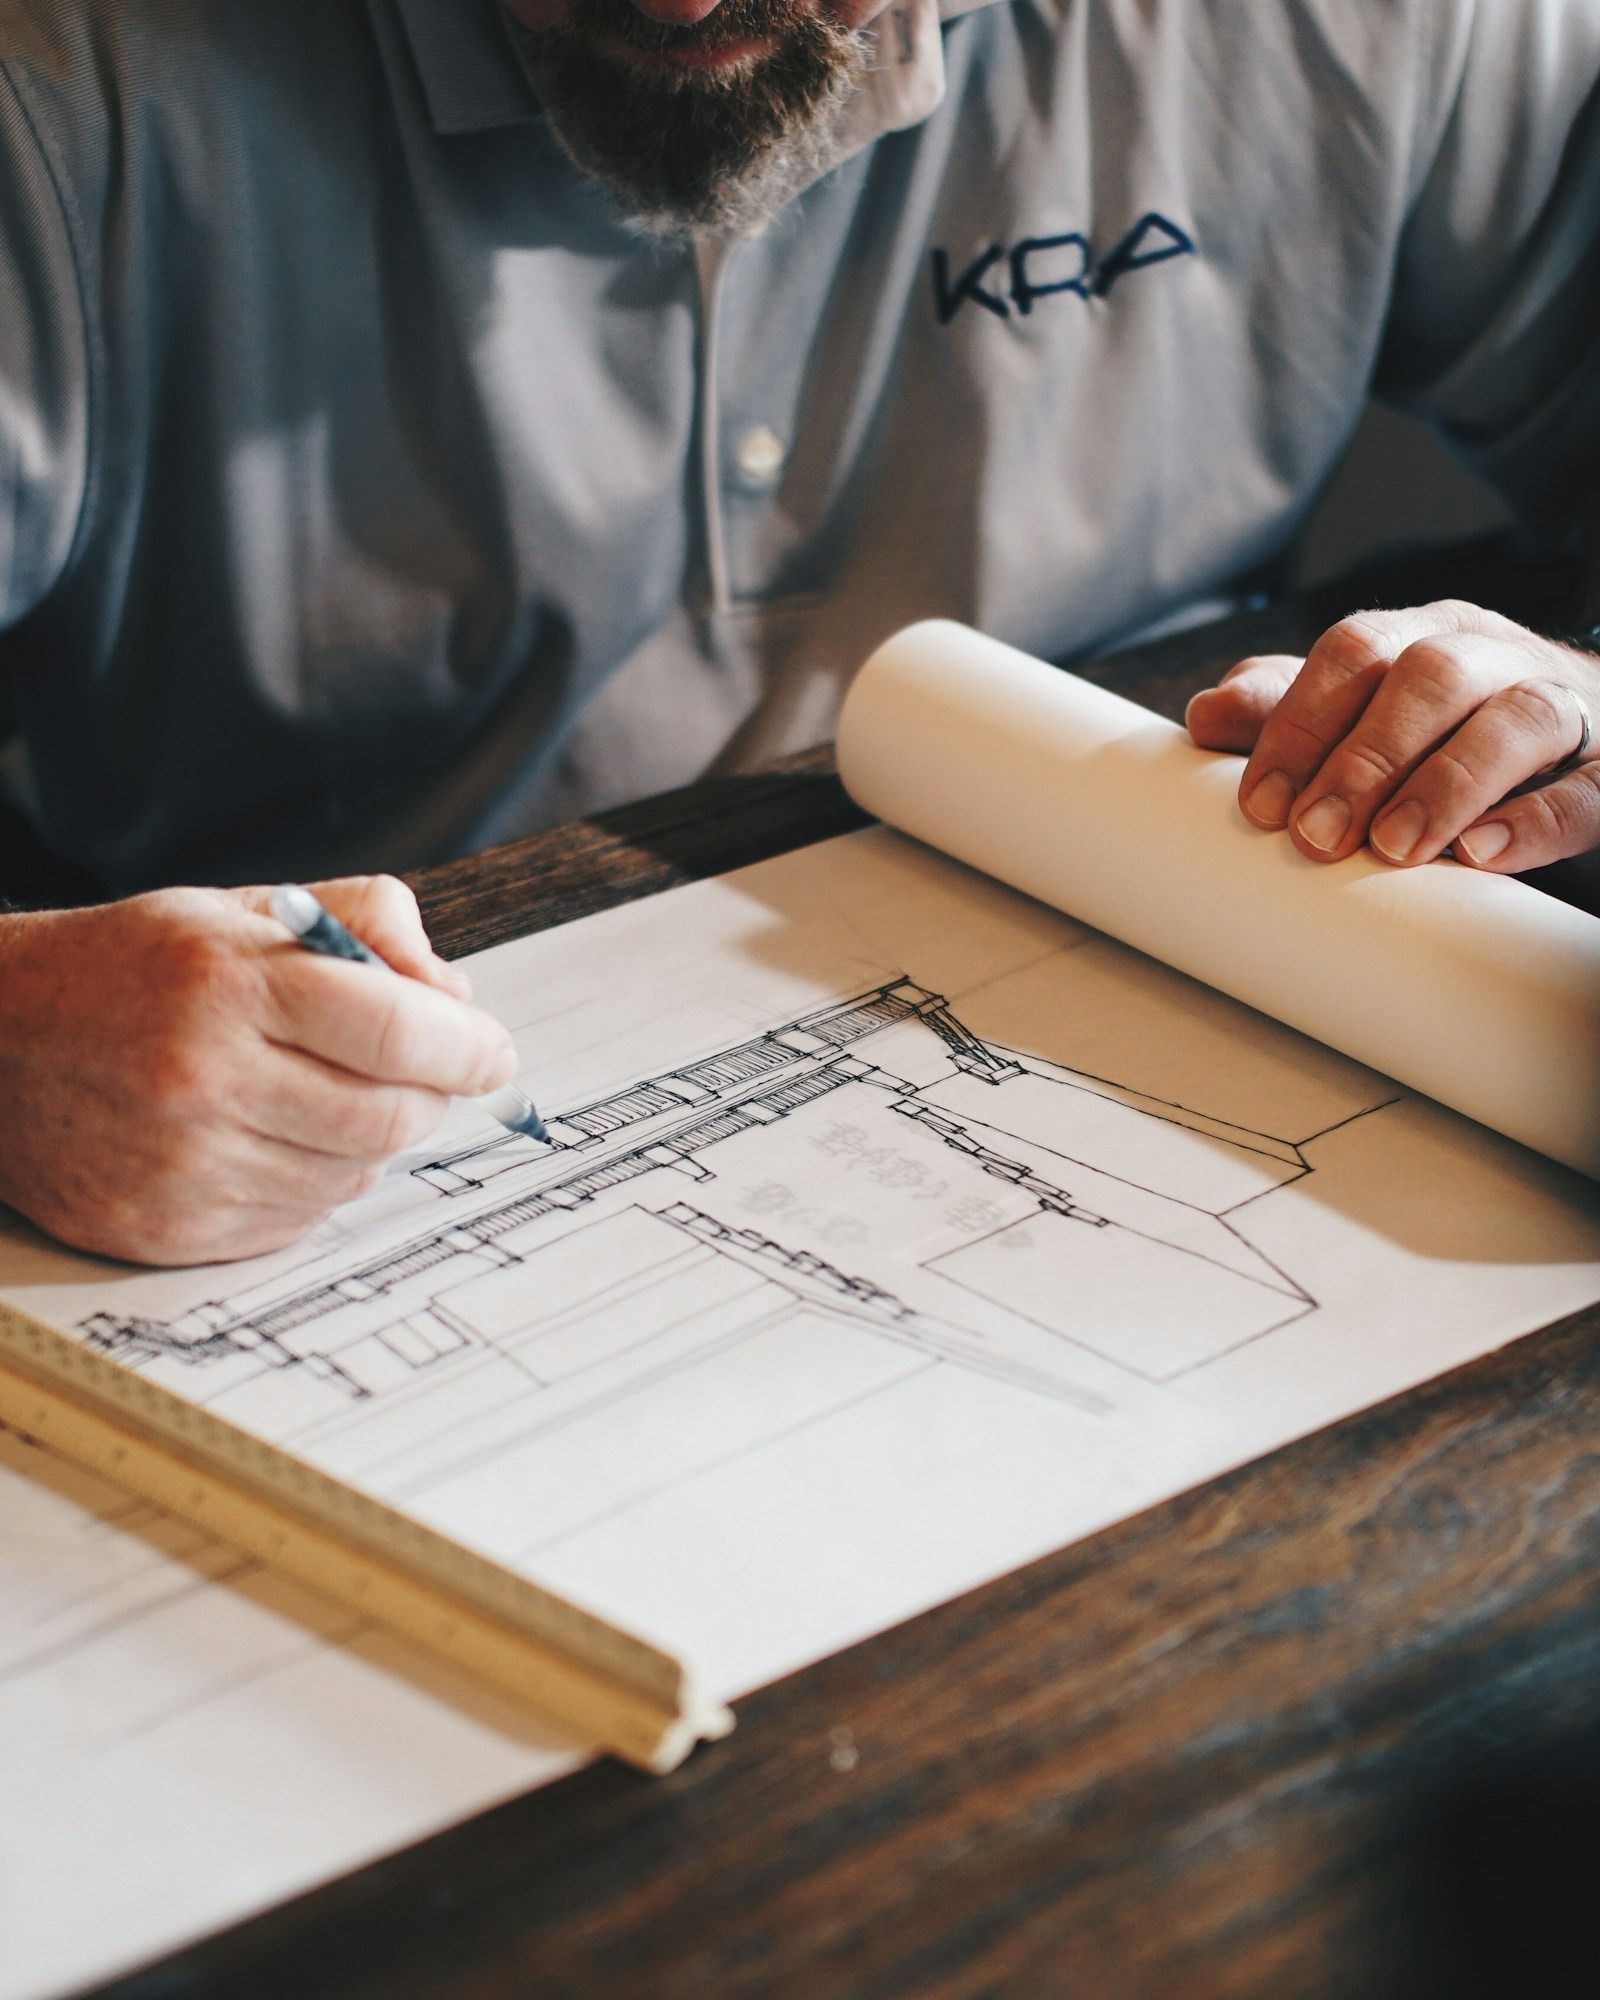
Between the drawing and the room sit several subcontractors — each answerable for their own part, none for the whole.
The designer ends up running a site they were never meant to run, with their name on the result.
02 — One partner
03 — The layers
This is the part your client never sees, and the part Atlas is responsible for.
Studwork, plates and noggins set out to the drawings.
Supplies and waste run to the basin, before anything is closed.
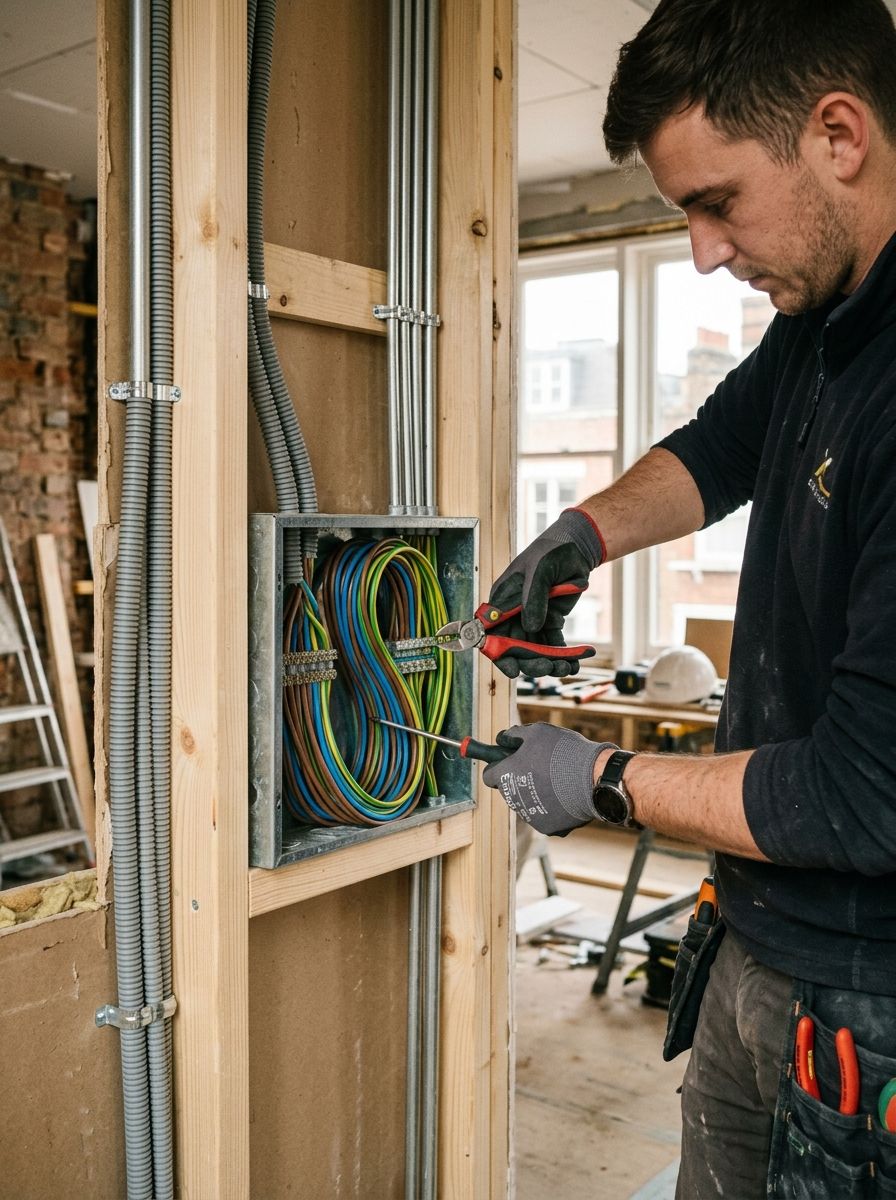
Cables and back boxes placed to the lighting and socket plan.
Ductwork routed above, so the grille lands where it was drawn.
The wall is boarded. What is behind it is now fixed.
Skimmed flat, ready for the finish the designer specified.
Mouldings, paint and faceplates. The wall as drawn.
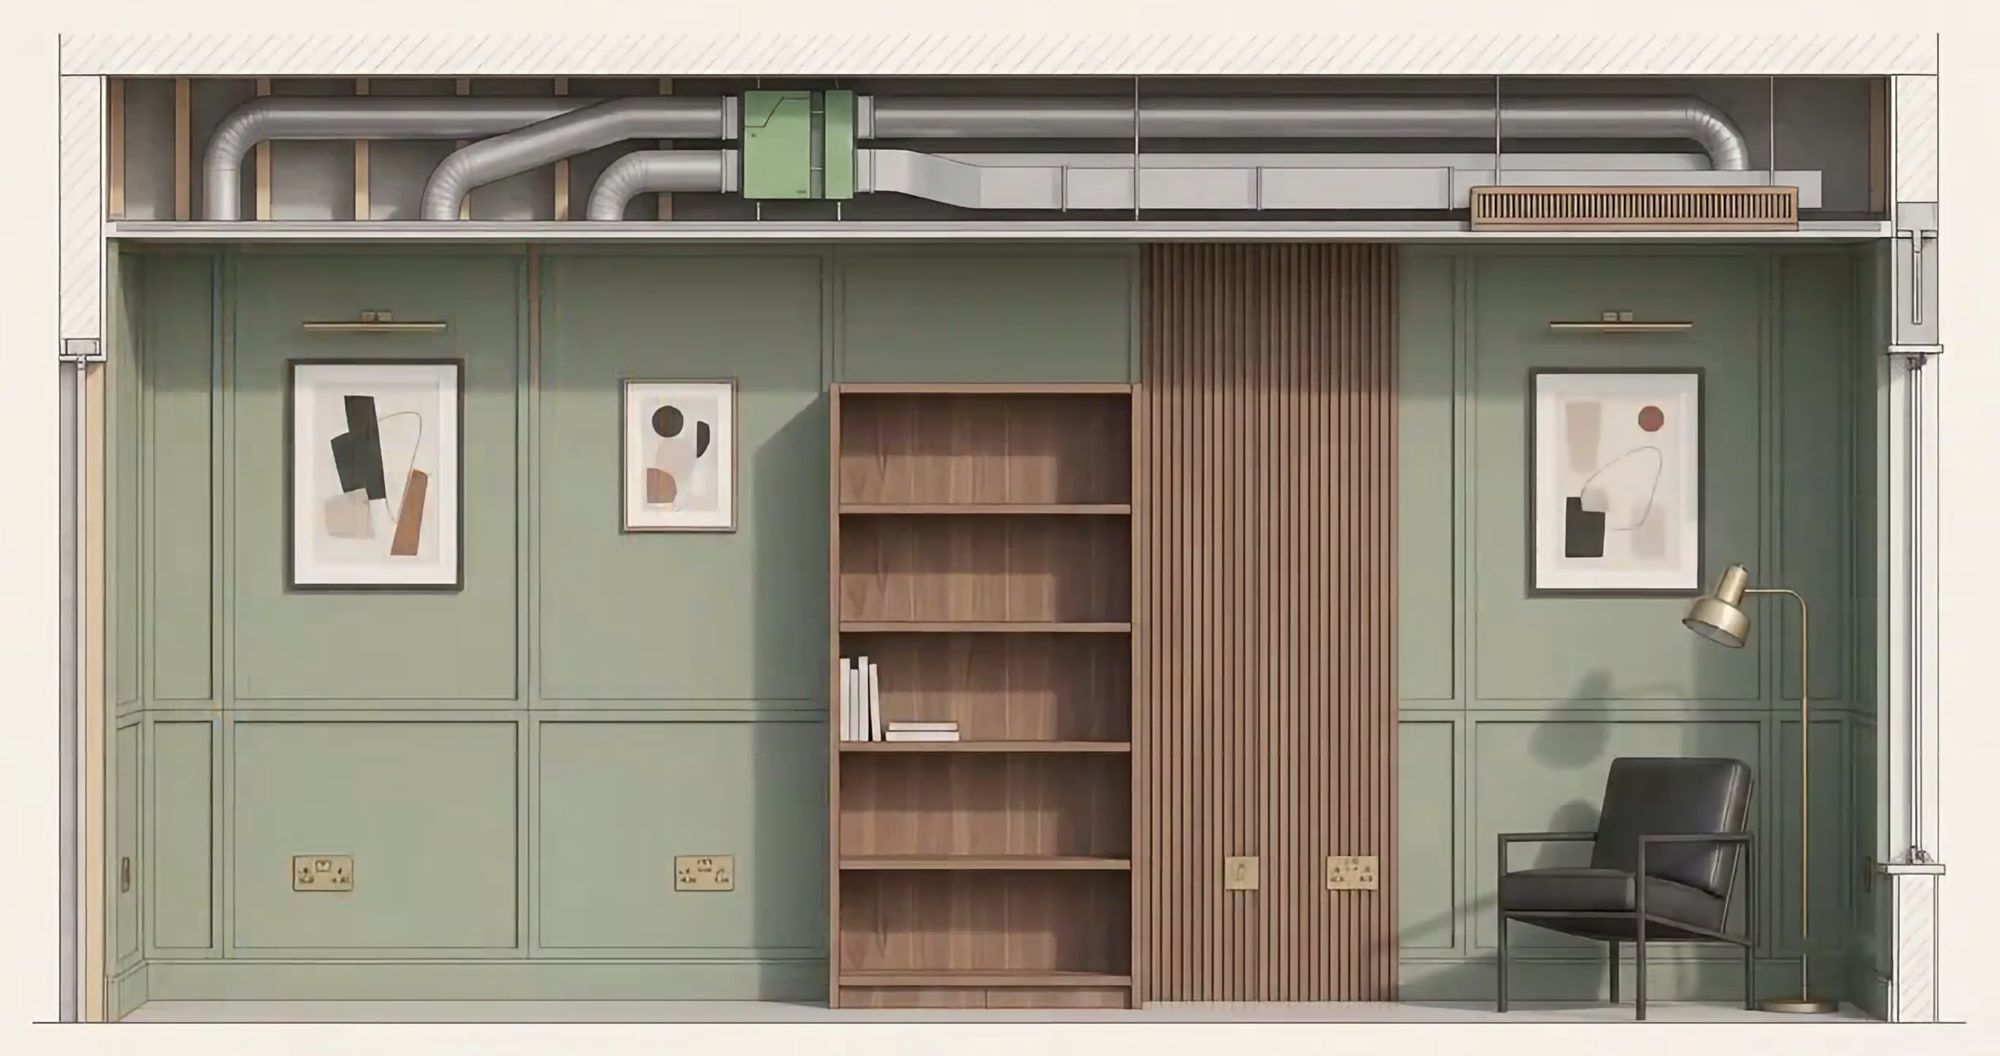
Throughout: Site management · Building control · Health & safety documentation · Sample illustration
04 — The network
05 — How we deliver
On a planning drawing, a red line marks the site. Here it marks responsibility: everything inside it, Atlas answers for. Everything outside it stays with you.
Inside the red line — Atlas
01 · You
You design the rooms and hold the client relationship.
02 · Handover
Drawings and specification are issued once — to one contractor.
03 · Atlas
Atlas signs one contract for delivery and becomes responsible for everything that follows.
For you — One contact, from here to handover.
04 · Atlas
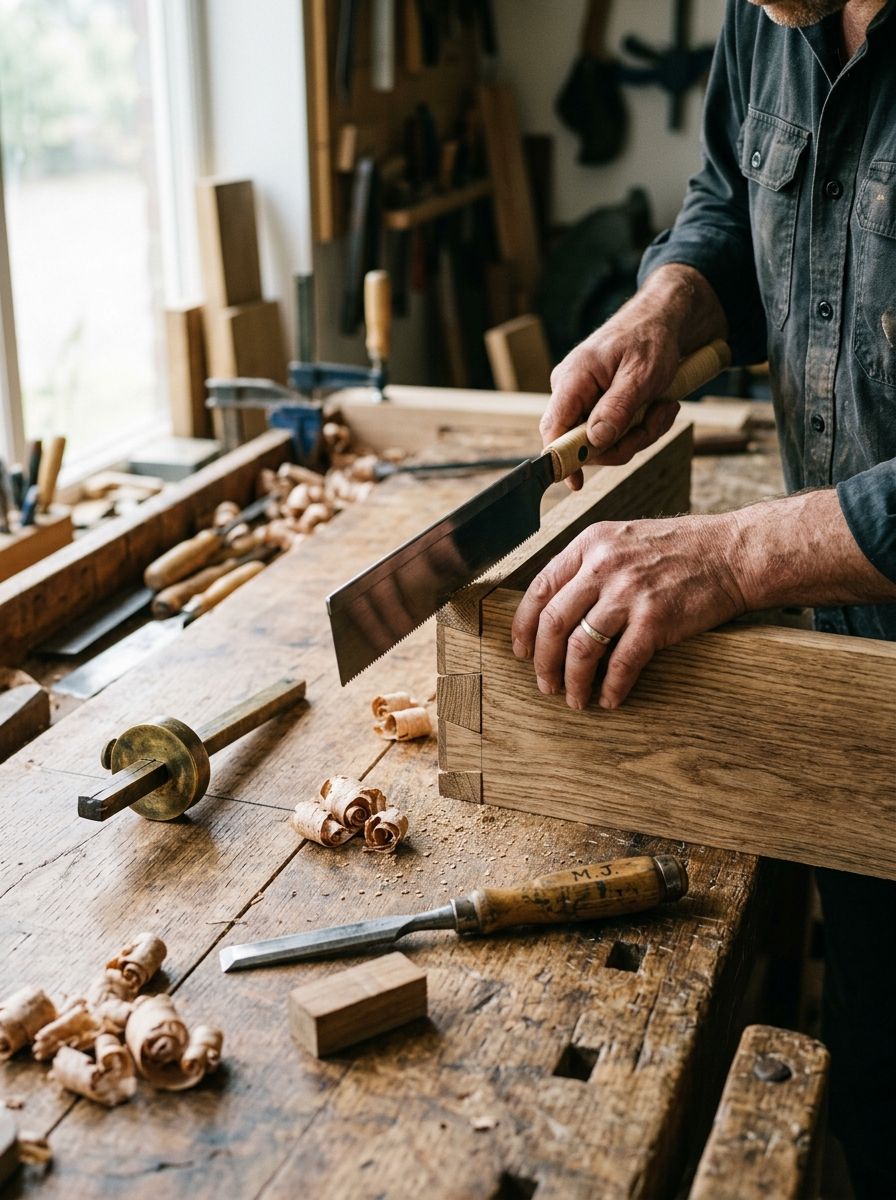
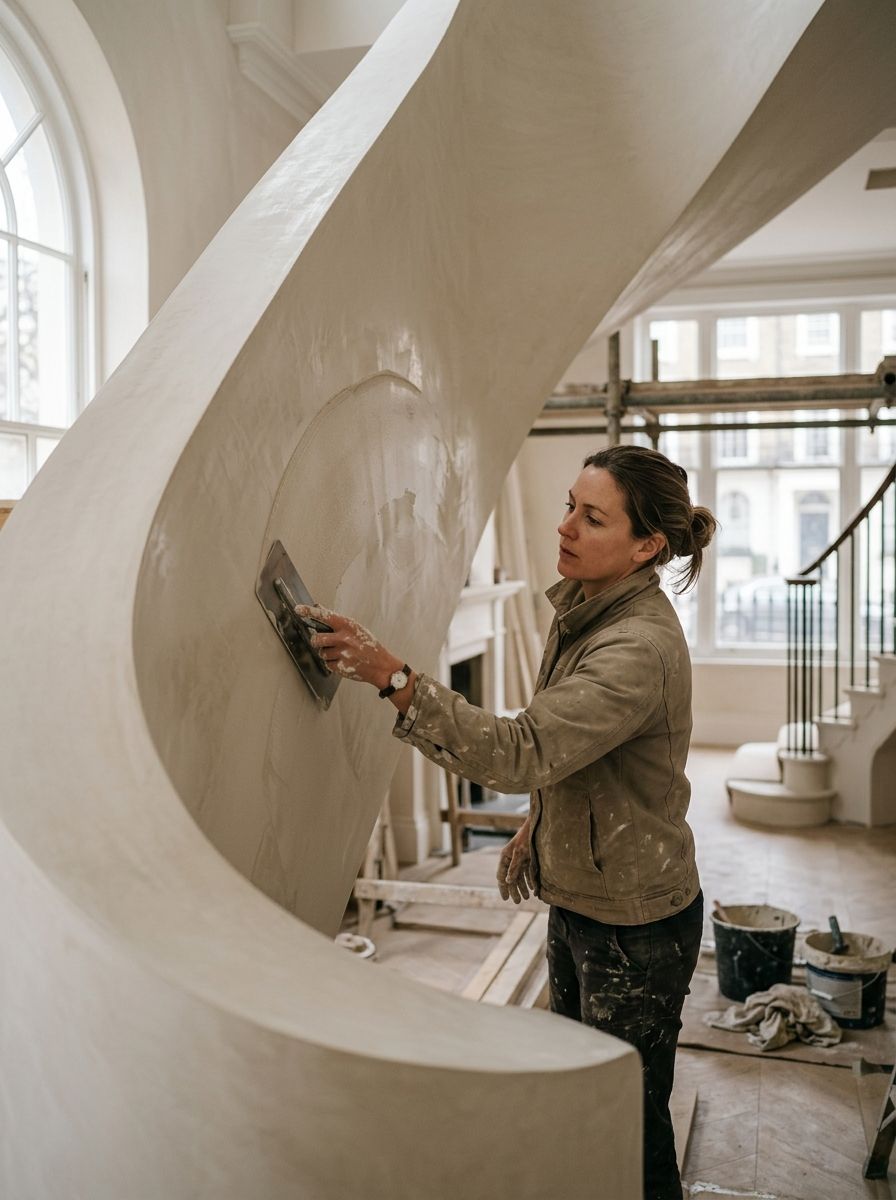
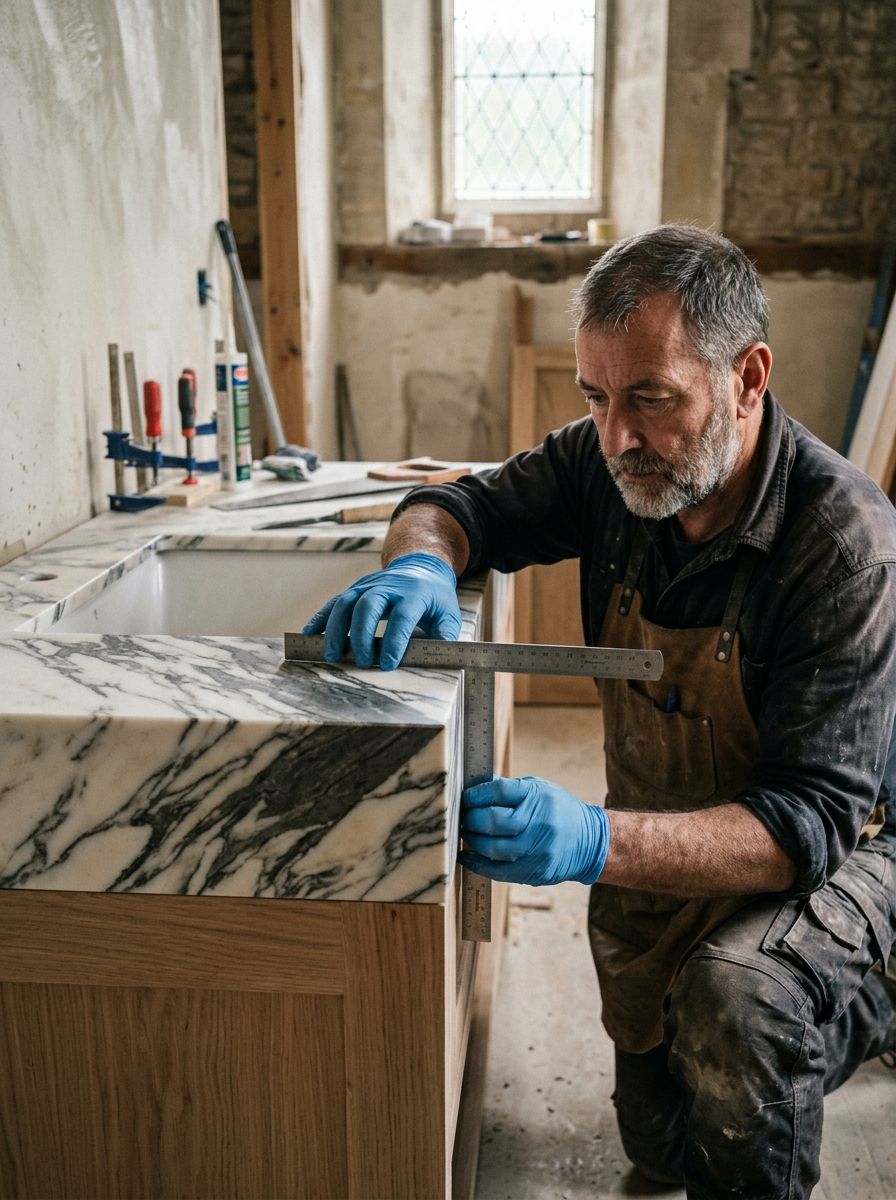
Appointed from a vetted network of more than two hundred, and sequenced by Atlas.
For you — You are not chasing trades.
05 · Atlas
Programme, quality and the site itself, run day to day by one team.
For you — Decisions that touch the design come back to you.
06 · Atlas
Permissions, inspections and the paperwork a build requires, prepared and managed.
For you — The documents arrive with the finished project.
07 · You
Handed back to you, as drawn — and credited to your studio.
For youOne contact, from here to handover.
For youYou are not chasing trades.
For youDecisions that touch the design come back to you.
For youThe documents arrive with the finished project.
06 — The work
Every project we show carries the name of the studio that designed it — only with their permission.
01 · Sheet W-01
A five-storey townhouse returned to a single family home, every room built to the designer's joinery drawings.
See all 6 projects, with the full build story for each.
Explore the work07 — Discretion
On site and in front of your client, Atlas is your construction team.
Decisions about the design go back to you, not around you.
One contract for the build, and one team answering for it.
08 — Invitation
We reply to every designer personally, usually with questions about the drawings first.
Or write to [email protected]
End of set