Studio · London
The people behind the line.
Project leads, site managers and coordinators, working from one studio in London — and only for designers. This is where your project would be run from.
1The table
Every project starts with the drawings on the table.
- 01
The drawings on the table
Designers bring the drawings — printed, on screen, at whatever stage they are. We read them together before anyone talks about price.
- 02
Questions, marked up
What we cannot yet price, we mark up as questions. You leave with a list, not a guess.
- 03
A team named
If the project goes ahead, you meet the people who will run it before work starts.
2Project desks
Four people you will know by name.
Every project gets the same four roles. You meet them before work starts, and they stay with the project to handover.

[Name]
Project lead
Your single point of contact from pricing to handover. Answers for the programme, the cost and the result.
The person you call.
[Name]
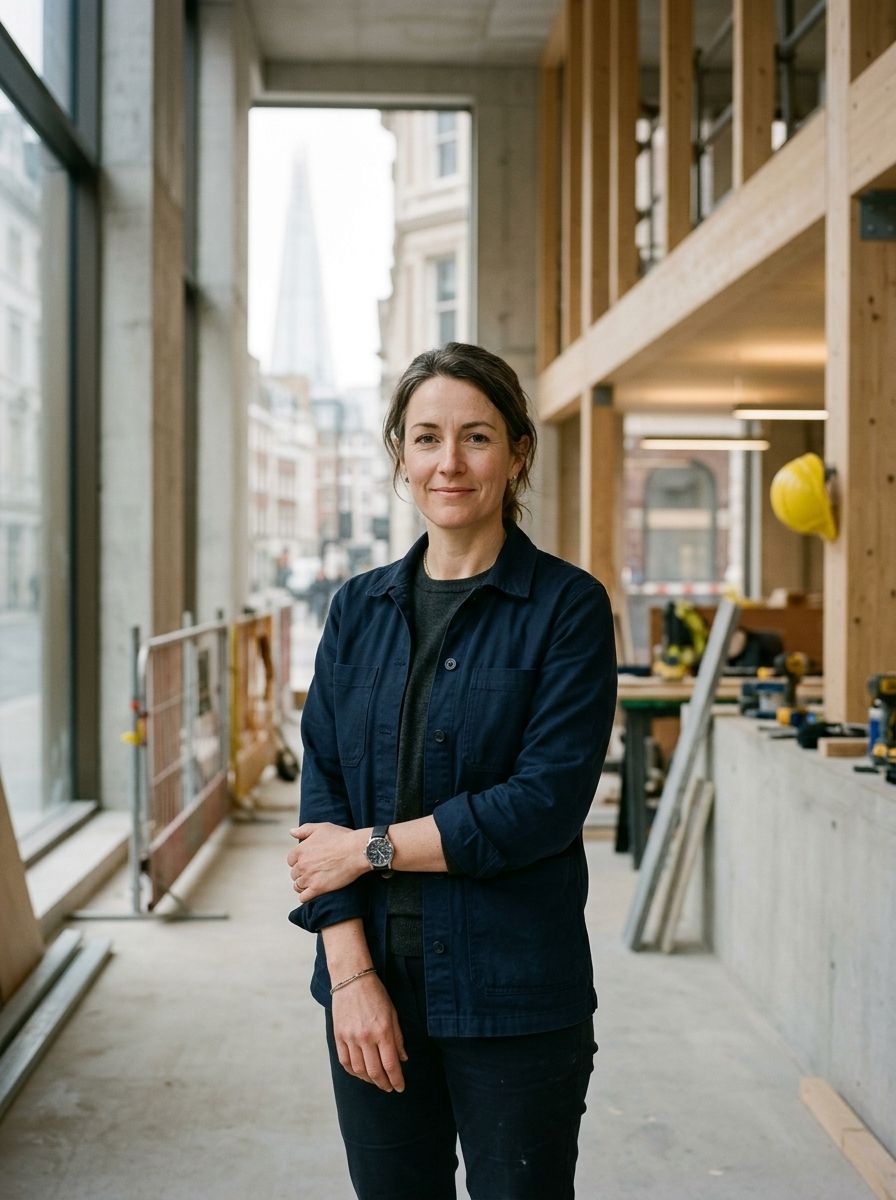
Site manager
Runs the site day to day: sequencing trades, protecting the building, checking work at every hold point.
The person on site.

[Name]
Commercial manager
Prices the scope trade by trade and reports cost as the project moves — including the cost of any change.
The numbers, in writing.

[Name]
Coordinator
Appoints specialists from the network, and manages permissions, inspections and documentation.
The paperwork, handled.
3Samples library
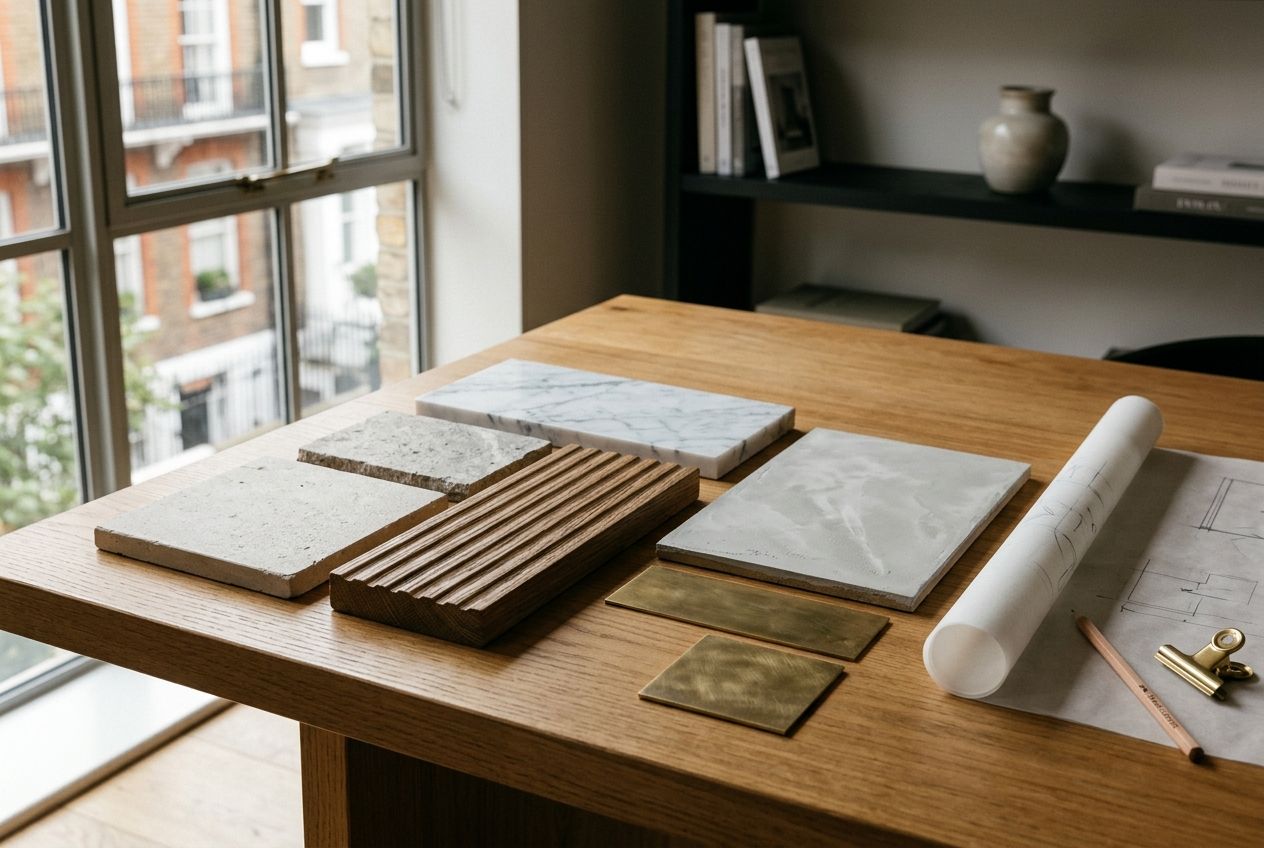
Finishes are approved here, not on site.
Stone, timber, plaster and metal samples are prepared by the specialist, reviewed with you, and kept against the project until handover — so what is installed is what was approved.
4The door
Visits by appointment. The kettle is on.
Join us
Site managers
For finished interiors, where the detail is the job.
Project leads
Who can talk to a designer about a drawing, and to a trade about a date.
Specialist trades
Joiners, plasterers, stone masons and others who want to work on designed interiors.
Write to [email protected]with “Careers” in the subject — or, for trades, see what we build.