Sheet W-01 · Townhouse refurbishment · Sample project
Marylebone Townhouse
Marylebone, London · Design: [Design studio]
- Location
- Marylebone, London
- Type
- Townhouse refurbishment
- Year
- 2025
- Area
- [Area] m²
- Design
- [Design studio]
- Client
- [Private client]
01The brief
The designer's brief was a house that felt as if it had always been this way. Atlas's brief was to build it without anyone noticing how much had changed.
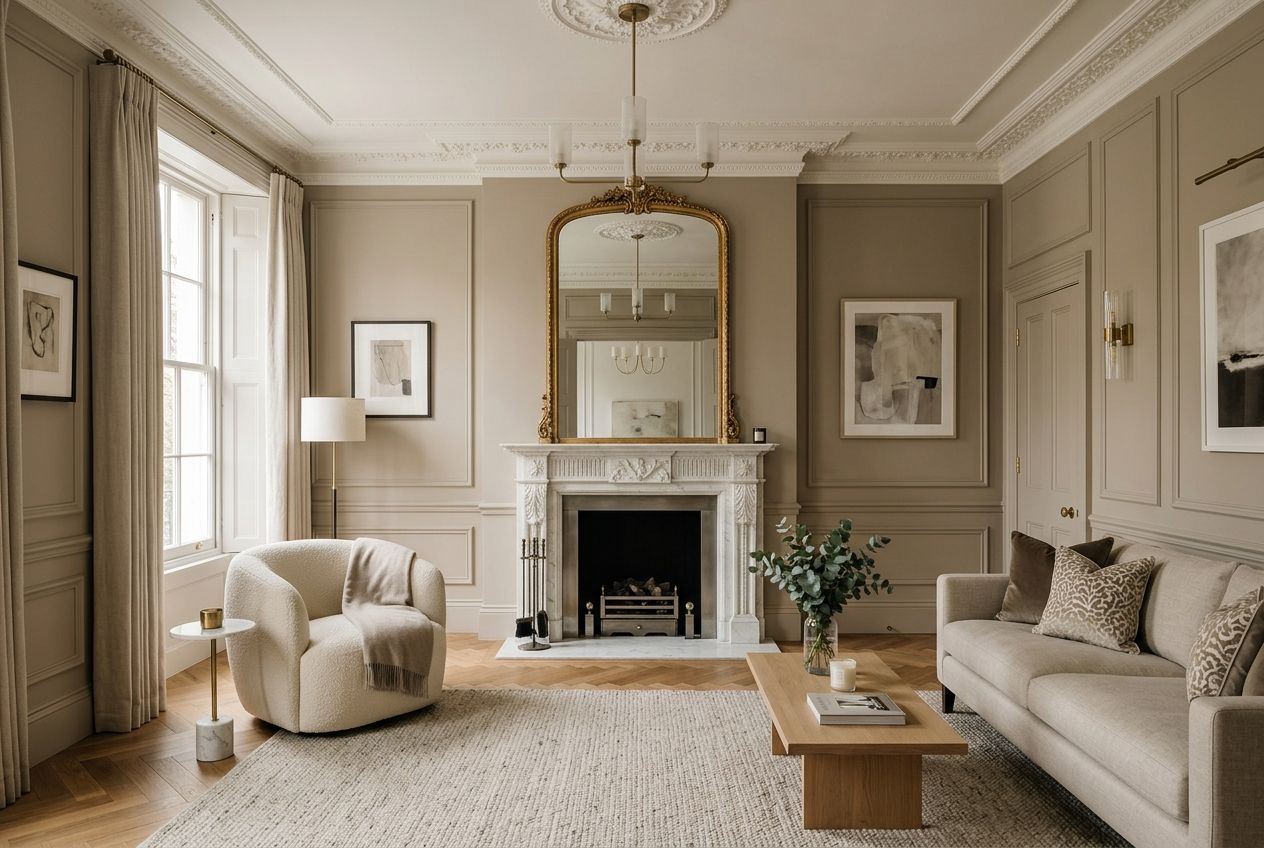
The designer drew every room around its joinery: panelled walls, concealed doors, and cabinetry that meets the cornice exactly. A Georgian house has almost nowhere to hide modern services, so the building work had to make room for the design rather than the other way round.
Atlas took the drawings as the fixed point. Anything on site that disagreed with them was brought back to the designer as a question, never solved quietly as a compromise.
Atlas provided
- Main contractor, single contract with the designer
- Programme and site management
- Building control liaison
- Joinery and specialist coordination
- Mechanical and electrical coordination
- Snagging, handover and aftercare
Details
- Storeys
- Five, lower ground to third
- Programme
- [Weeks] on site
- Occupancy
- Vacant during works
02How it was built
From the drawings to handover, stage by stage.
Stage 01[Weeks 1–3]
Survey and set-out
Every wall was measured against the designer's drawings before anything was removed. Where the house was out of true, the drawings were adjusted with the designer, not on site.
Stage 02[Weeks 4–12]
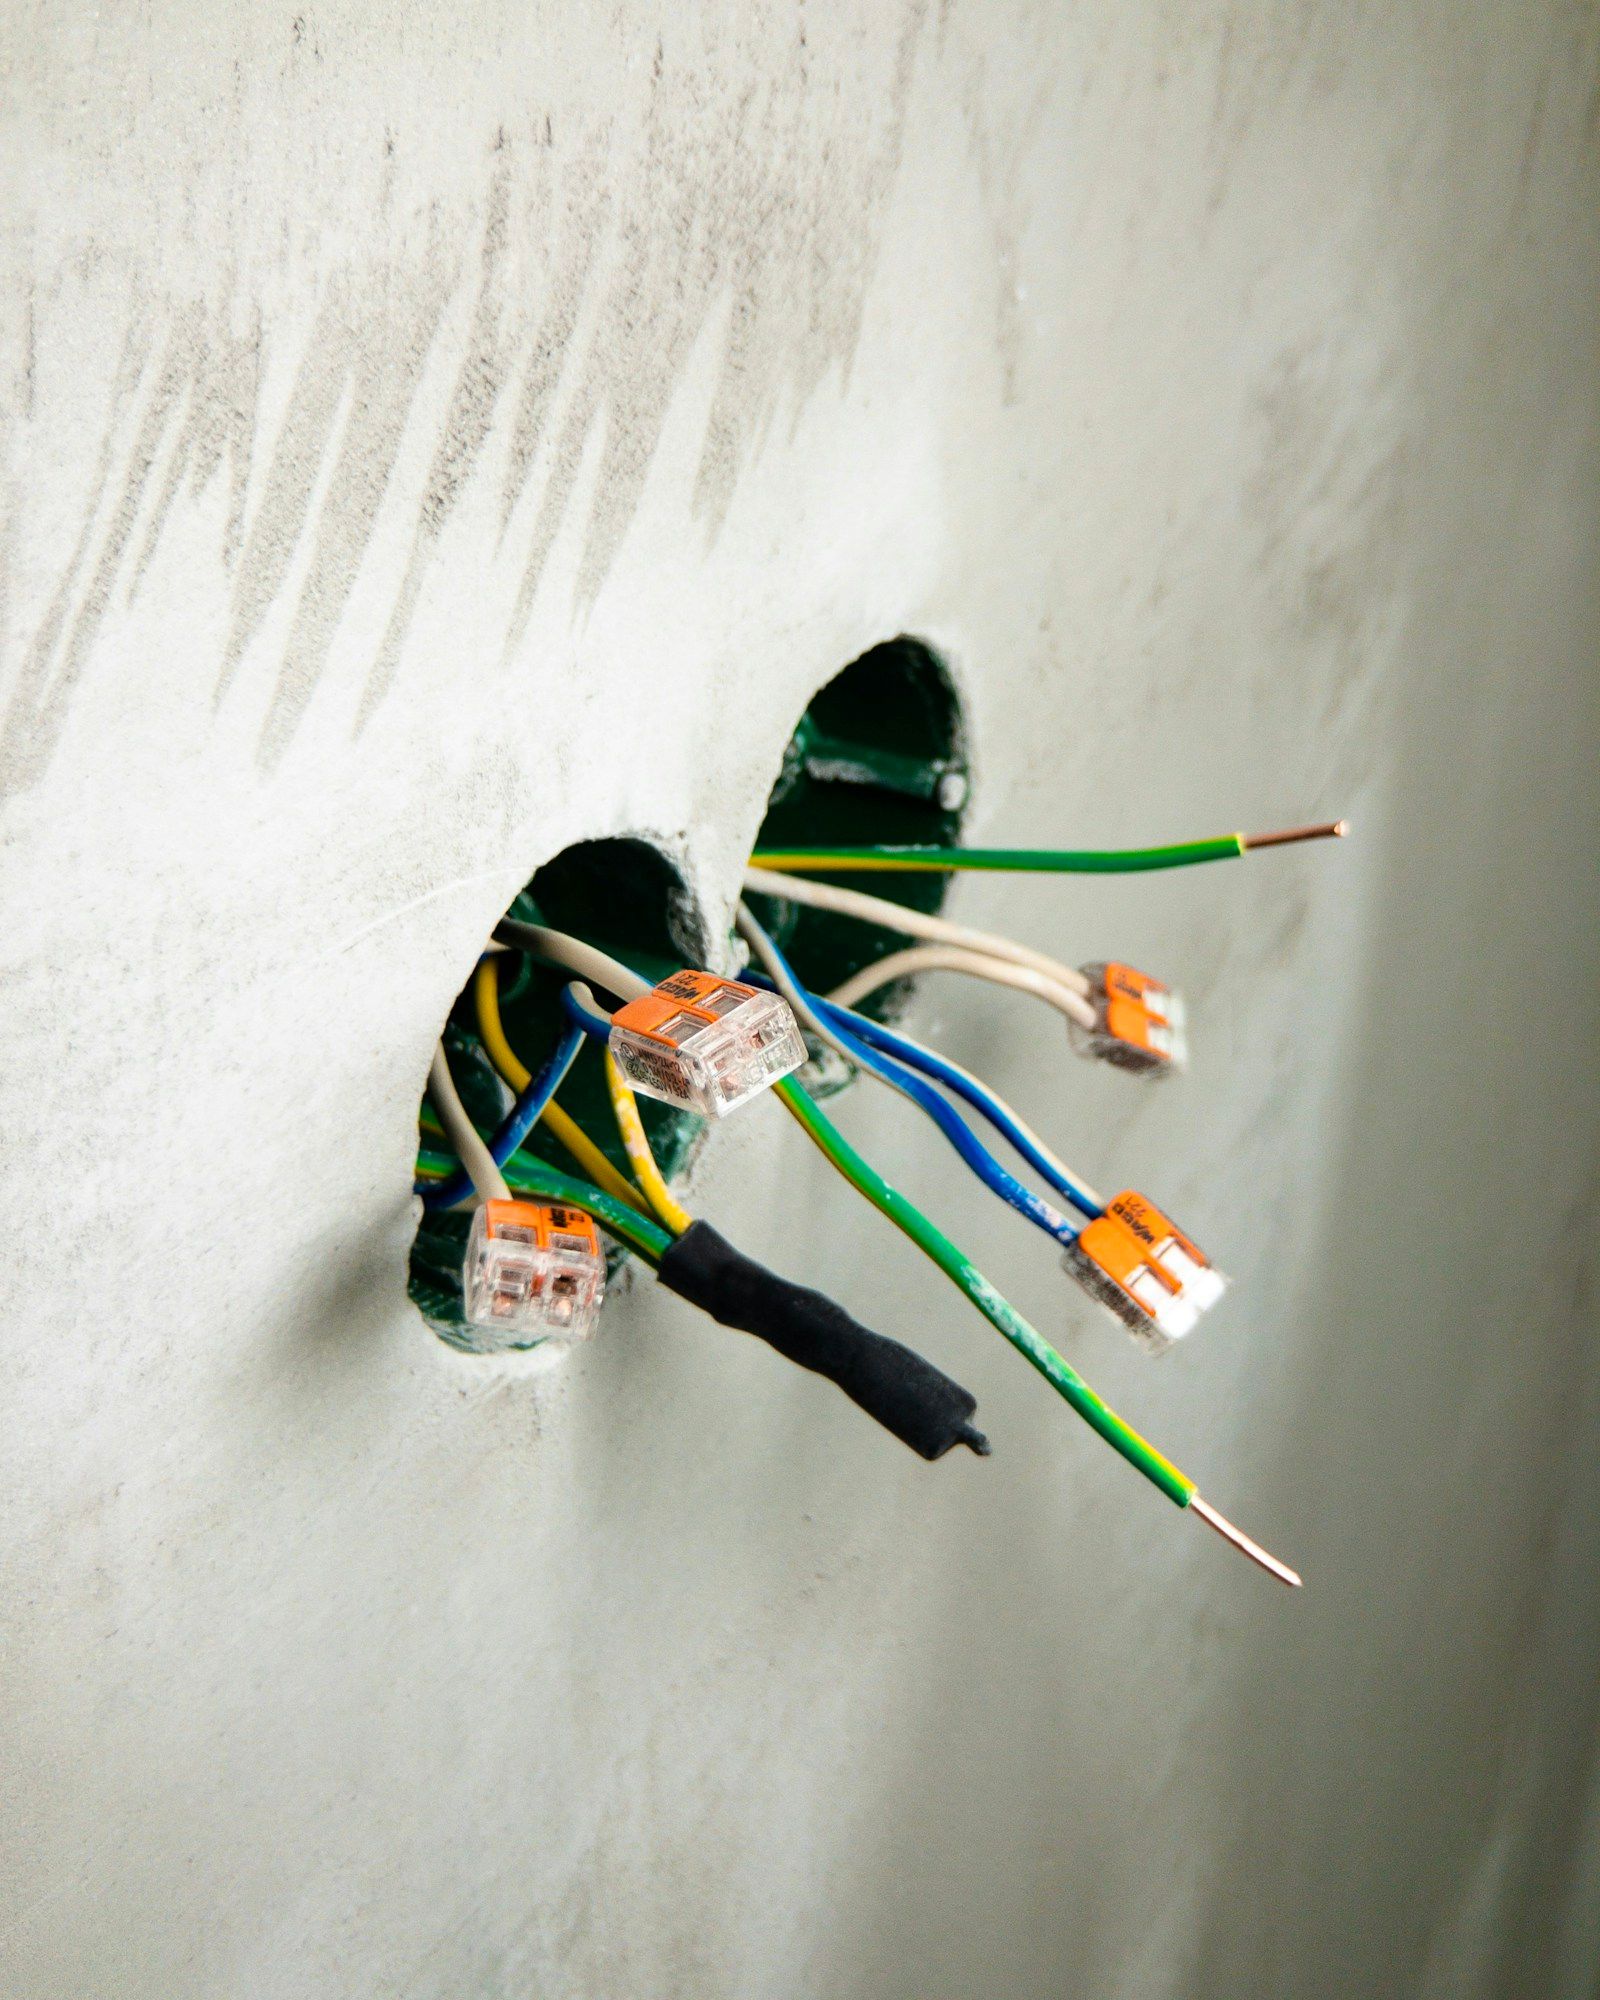
Opening up and first fix
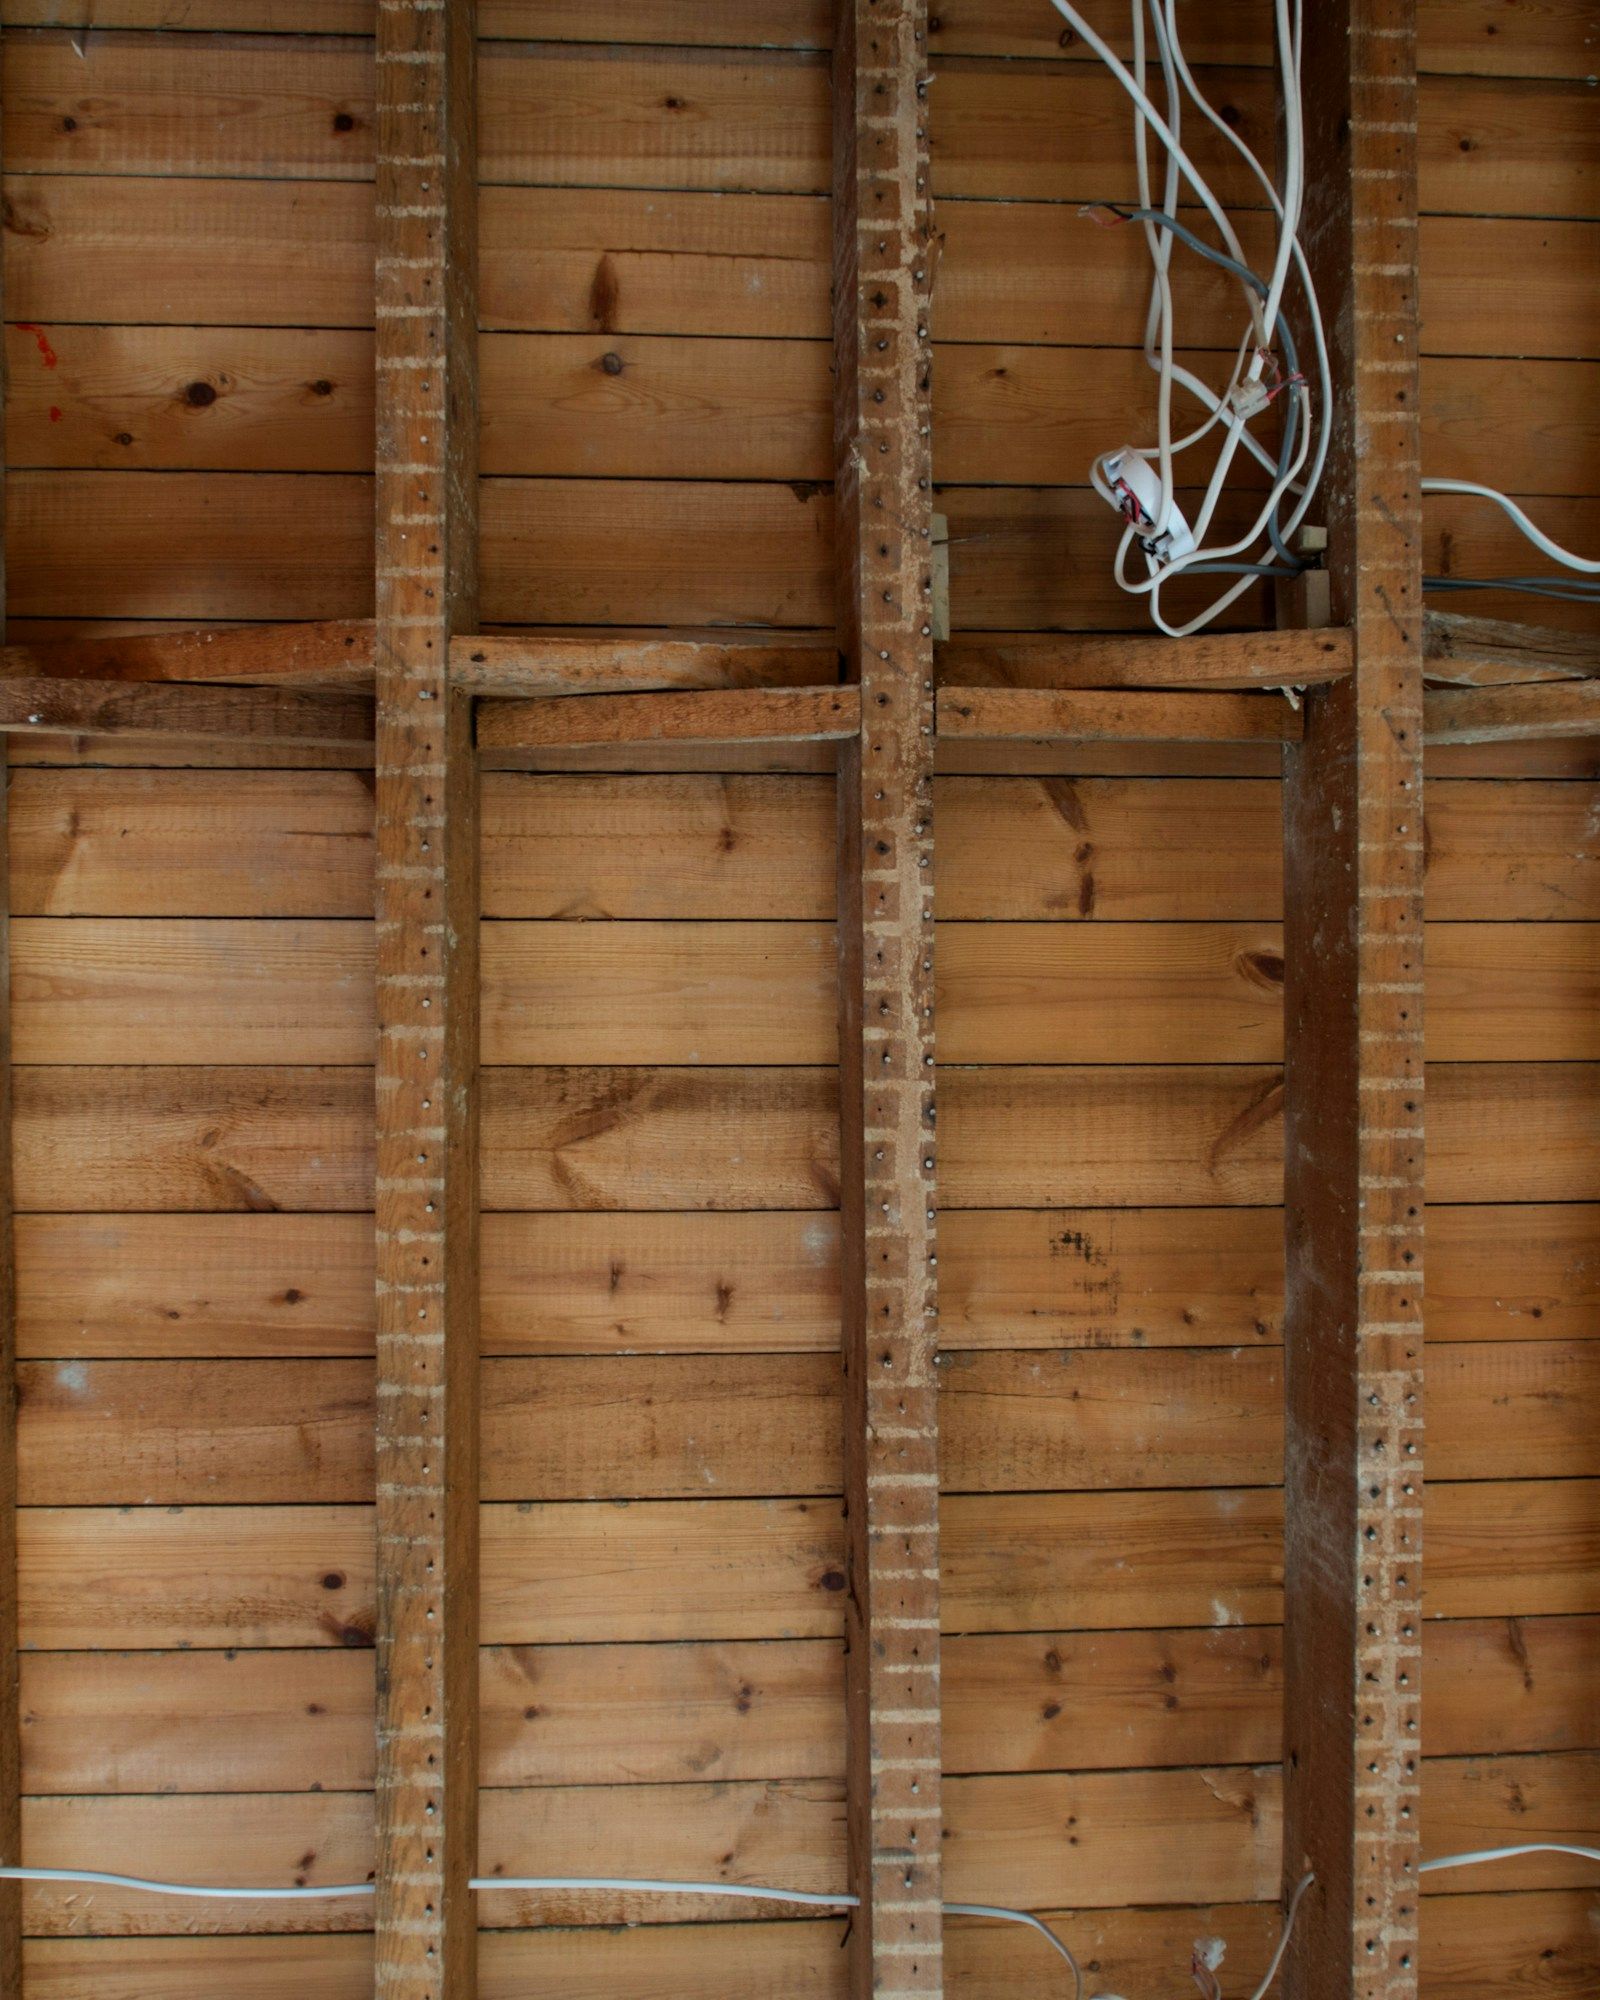
Services were rerouted floor by floor inside the party walls, so nothing new would show once the rooms were panelled.
Stage 03[Weeks 10–24]
Joinery
Panelling was templated in the rooms and made off site. Each room's joinery was signed off by the designer before the next room was closed up.
Stage 04[Weeks 24–30]
Finishing and handover
Decoration, ironmongery and final fix followed a room-by-room snagging list shared with the designer, closed before handover.
03Materials & finishes
| Material | Finish | Where | Supplied by | |
|---|---|---|---|---|
| Oak | Oak | Fumed and oiled | Panelling and joinery | [Joinery workshop] |
| Limestone | Limestone | Honed | Hall and stair | [Stone supplier] |
| Lime plaster | Lime plaster | Polished | Principal rooms | [Specialist plasterer] |
| Brass | Brass | Unlacquered | Ironmongery and switches | [Ironmongery supplier] |
| Marble | Marble | Honed | Principal bathroom | [Stone supplier] |
04Gallery


05The result
The house reads as one continuous piece of work, from lower ground to the top floor, and no trace of what had to be moved to make it so.
“[The designer's words on the finished project — to be supplied with permission.]”
06Credits
- Interior design
- [Design studio]
- Construction
- Atlas
- Client
- [Private client]
- Photography
- [Photographer]
- Trades coordinated
- Building control, Construction, Plumbing, Electrical, HVAC, Carpentry, Specialist trades, Decorating, Site management